
An 8x10 home gym starts with arithmetic rather than shopping, because an 8 by 10 foot room gives you 80 square feet and one wall that is only 96 inches long. That short wall decides which machine you can load and which one you cannot.
This guide walks through the usable area, the two possible orientations, the equipment that survives the squeeze, and the clearance checks that should pass before anything ships to your door.
Quick Answer: An 8x10 home gym can hold a serious strength setup when the bar span runs along one of the 10 foot walls, which leaves about 18 inches on each side of a 7 foot barbell for loading plates. Expect 55 to 65 usable square feet after door swing and closet space, which is enough for one all-in-one machine, one bench, and vertical storage.
Key Takeaways
- Measure the real floor: an 8x10 room is 80 square feet, but a door swing and a closet front usually cut the training floor to 55 to 65 square feet.
- Orient by wall, not by habit: a 10 foot wall leaves about 18 inches per side of a 7 foot bar, while an 8 foot wall leaves about 6 inches per side.
- One all-in-one fits comfortably: the RitFit M1 PRO lists a 20.9 square foot footprint and the PSR05 2.0 lists 13.99 square feet, so either leaves the room walkable.
- Skip the second big machine: a treadmill or a dedicated leg station consumes the plate loading zone the room cannot spare.
- Verify height before delivery: the M1 PRO stands 85.3 inches tall and the PSR05 reaches 82 inches, so plan on a 96 inch ceiling.
Calculate the Effective Training Area of an 8x10 Gym Room
An 8x10 room measures 80 square feet on paper, but only about 55 to 65 square feet are usable for training once the door swing and closet front come out. Those deductions set the ceiling on how much equipment the room can hold.
Walk the room once with a tape measure and mark the dead zones before comparing any machines.
Why 80 Square Feet Is Not 80 Usable Square Feet
A 32 inch interior door that swings inward sweeps an arc of roughly 7 square feet, and that floor can never hold equipment. A reach in closet needs about 30 inches of clear standing room in front of it, which removes another 6 to 8 square feet.
Whatever is left is the real training floor, and every purchase decision should be checked against that number rather than against 80.
- Gross area: 8 ft by 10 ft equals 80 square feet.
- Door swing: about 7 square feet lost to a 32 inch inward swinging door.
- Closet reach: about 6 to 8 square feet lost to standing room in front of the doors.
- Effective training floor: typically 55 to 65 square feet once those deductions come out.
The Band Along the 8 Foot Wall You Cannot Train In
The 8 foot wall is 96 inches long, and any wall mounted storage in front of it needs roughly 24 inches of walking lane. Treat that band as circulation space rather than training space.
Equipment placed against this wall has to be short, front loaded, and safe to use from one side only.
Training quality follows the same logic at a smaller scale, and the evidence points at load and supervision rather than at floor area. A 2025 meta-analysis of resistance training in adults with type 2 diabetes found that gym based training lowered HbA1c by 0.39 percentage points versus control, while home based training showed no significant effect.[1]
The authors attributed the gap to supervision, adherence, and limited home equipment for reaching target loads.[1] That is the argument for spending the floor on load bearing equipment instead of on furniture that only looks like a gym.
A shortlist built around the RitFit Home Gym Guide keeps the room anchored to pieces that carry real weight instead of decorative add ons.
How Much Space Does an All-in-One Smith Machine Take in 80 Square Feet
An all-in-one machine takes 14 to 21 square feet out of an 80 square foot room, which is roughly a quarter of the floor. That single number decides whether the room still has a walkway, a bench position, and a place to load plates.
Two RitFit all-in-ones bracket the range, and both publish their dimensions, so the comparison is arithmetic rather than guesswork.
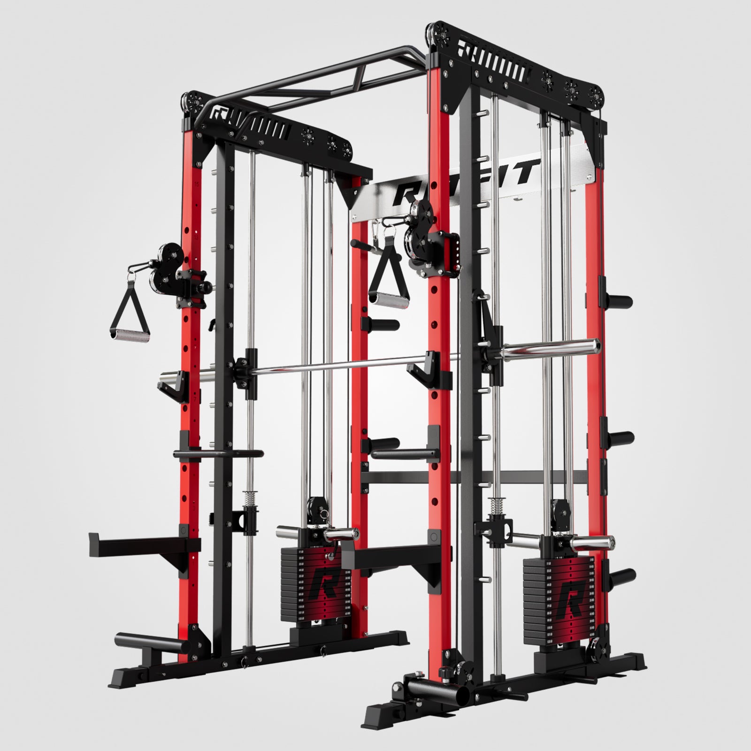
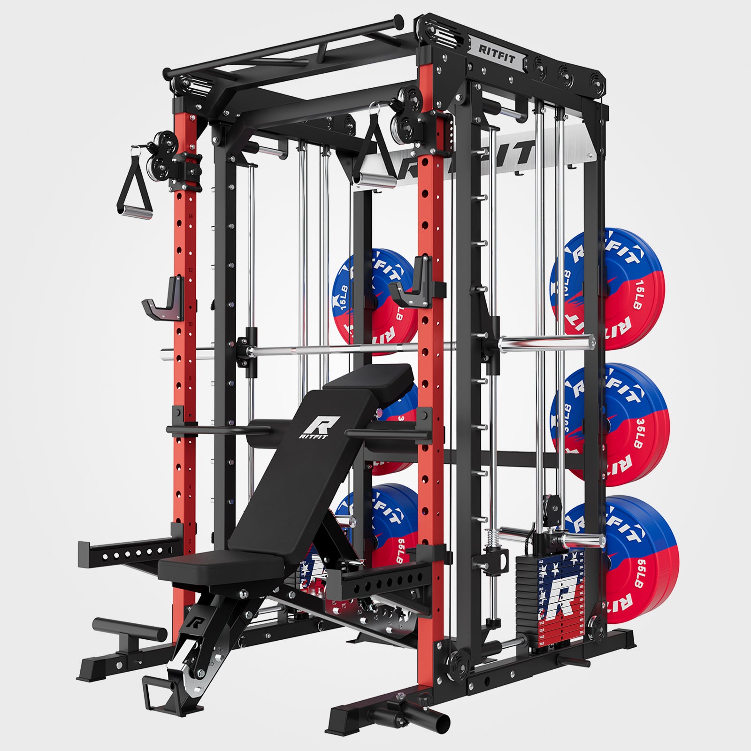
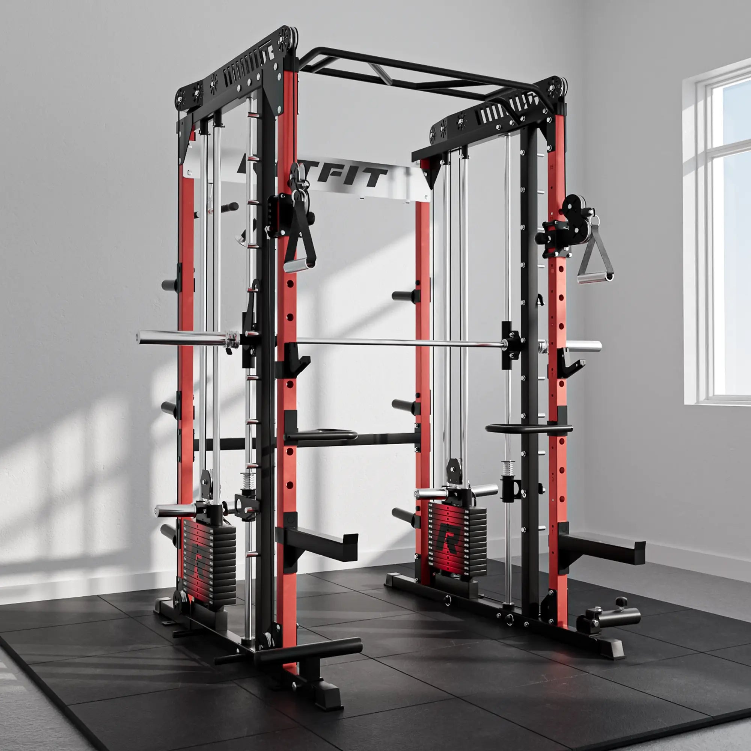
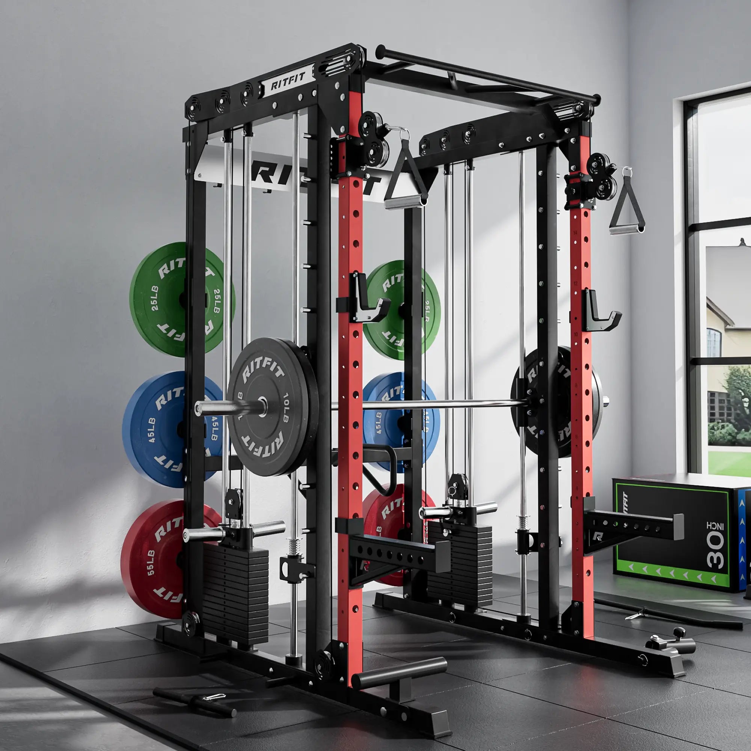
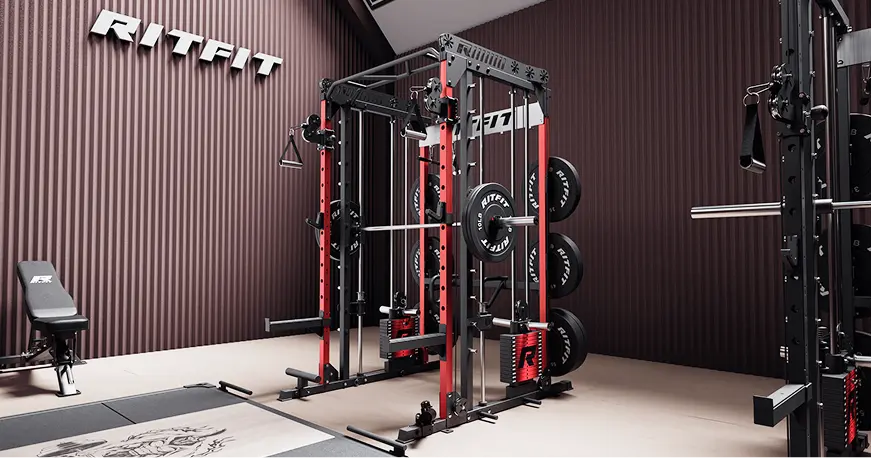
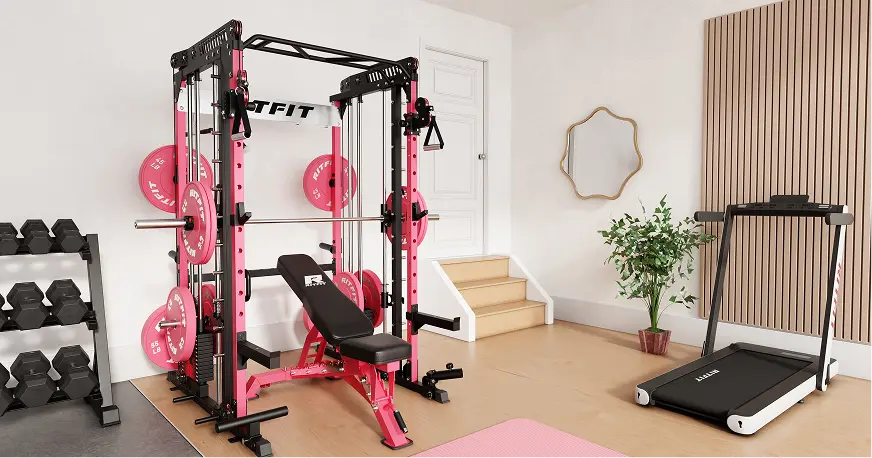
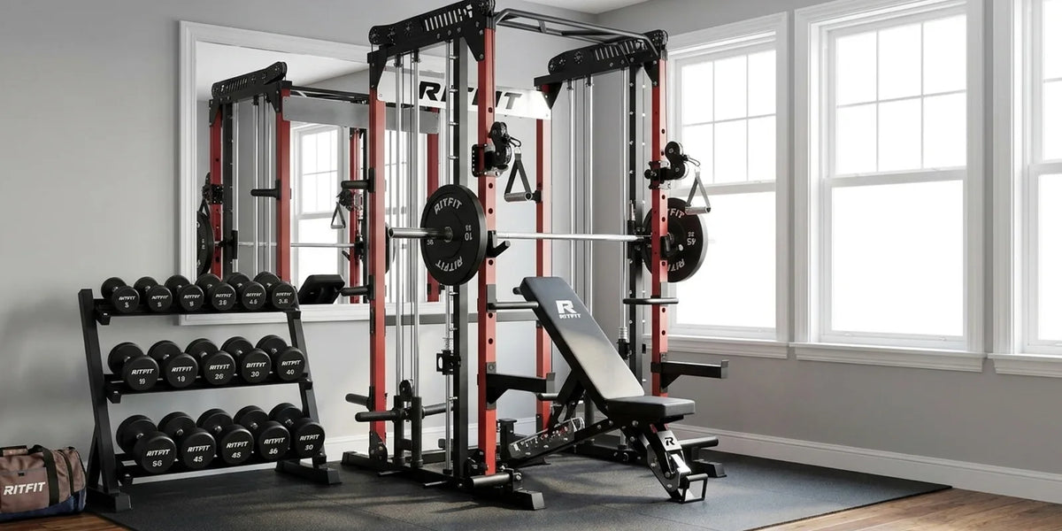
The RitFit M1 PRO Multi-Functional Smith Machine measures 68.1 inches wide by 79.1 inches long and lists a 20.9 square foot footprint, which leaves around 59 square feet for everything else. The RitFit PSR05 2.0 Smith Machine measures 46.3 inches wide by 70.8 inches long with a 13.99 square foot footprint, so it protects about seven more square feet of walking room.
All-in-One Footprints Compared
| Specification | RitFit M1 PRO | RitFit PSR05 2.0 |
|---|---|---|
| Width | 68.1 in | 46.3 in |
| Length including the Smith bar | 79.1 in | 70.8 in |
| Height | 85.3 in | 82 in |
| Listed footprint | 20.9 sq ft | 13.99 sq ft |
| Maximum load | 1600 lb | 1000 lb uprights, 440 lb Olympic bar |
| Frame | 2x2 in 14 gauge steel | 2x2 in steel |
| Pulley ratio | 2 to 1 | 1 to 1 high pulley, 2 to 1 low pulley |
| Share of an 8x10 floor | about a quarter | about one fifth |
Dimensions and capacities as published on the RitFit M1 PRO and PSR05 specification pages, checked September 2026.
Load Ratings and Versatility That Matter in a Small Room
In a small room the machine has to replace several stations at once, so durability and versatility carry more weight than they would in a garage. The M1 PRO lists 1600 pounds of maximum load on 2 by 2 inch 14 gauge steel uprights, and the PSR05 lists 1000 pounds on its uprights.
Versatility shows up as attachment coverage rather than as marketing labels. Both machines combine a Smith bar, a cable system, and a pull up bar in one frame, and the M1 PRO adds a cable crossover plus six plate storage bars.
- Durability: 2x2 inch 14 gauge steel and a 1600 pound rating on the M1 PRO, which is headroom for heavy squat and press work.
- Versatility: Smith bar, cable station, pull up bar, dip bars, and landmine work inside one footprint instead of four separate frames.
- Warranty: RitFit publishes its warranty and return terms on its policy pages, so confirm the current coverage at checkout instead of relying on older listings.
- Performance: verified buyers describe the pulleys and Smith bar as smooth and the frame as sturdy, which is the practical payoff of the rail and bearing design.
- Value: the M1 PRO lists at $1,299.99 and the smaller PSR05 package starts lower, so the choice is walking room versus attachment count.
A RitFit PSR05 2.0 Smith Machine Home Gym Package bundles the rack with plates and a bench for buyers who would rather not assemble a kit piece by piece.
"Really solid product especially for the price. Some minor bends in the smith bars that don't affect functionality much. Fit perfectly in my space when I flipped the pullup bar upside down. Just need to buy myself some more floor mats and get some attachment storage."
Mason N. Verified Buyer, RitFit M1 PRO Multi-Functional Smith Machine with Cable Crossover System and Squat Rack for Home Gym
Why a 7 Foot Bar Does Not Fit Along an 8 Foot Wall
A standard Olympic bar is about 84 inches long, so an 8 foot wall leaves only 12 inches in total and roughly 6 inches per side. That is not enough shaft to slide a plate onto, let alone to add a collar and a hand.
The 10 foot wall behaves in the opposite way, leaving about 36 inches in total and about 18 inches per side.
Plate loading is a working clearance problem, not a storage problem, so plan on 10 to 12 inches of free sleeve and hand room at each end of the bar. A 45 pound plate also needs room to swing onto the sleeve, which is why the short wall fails even when the bar technically fits between the walls.
This is the single geometric fact that separates an 8x10 room from a 10x10 or 12x12 room. Square rooms place the same clearance on both axes, so orientation never becomes a decision.
The standard bar length is a little over 7 feet, has '2-inch'/50mm diameter sleeves for loading the plates on, and weighs 20kg/44.1lbs. For home gym purposes, a 28.5 or 29mm bar will be the most durable and provide the best service over time. NEVER buy a 32mm bar. They are either junk, or a specialty squat bar that a home gym doesn't need.
Mark Rippetoe, Strength Coach and Author of Starting Strength, Starting Strength, How to Build a Home Gym
Orient the Bar Span Along the 10 Foot Wall
The bar span, not the machine body, has to run along the 10 foot wall, because that is the only axis with enough sleeve room for loading. Get that single line right and the rest of the layout falls into place.
Everything else in the room can then be arranged around the loading zone rather than around the walls.
Long Wall Main Station vs Short Wall Main Station
A rack placed with its back against a 10 foot wall runs its bar span parallel to that 120 inch wall, which leaves about 18 inches per side. The same rack turned to face an 8 foot wall runs its span across a 96 inch gap and cannot be loaded.
A free bench press follows the same rule in a less obvious way. The bar runs perpendicular to the body, so the bench length has to point at the 8 foot wall while the bar spans the 120 inch axis.
- Long wall orientation: best for racks, benches, and anything with a straight bar, because the plate loading zone lands on the 120 inch axis.
- Short wall orientation: only works for machines with a captive bar, such as a Smith machine, because the bar never has to clear the uprights.
- Bench press check: point the bench head at the 8 foot wall so the bar still spans the long axis of the room.
- Walking lane: keep at least 24 inches of clear floor between the loading zone and any storage on the opposite wall.
A machine with a fixed bar path removes the loading problem entirely, which is why the RitFit Smith machine and rack collection is the natural starting point for a short wall placement.
Choose the Bench and Storage That Survive the Squeeze
A bench is the second largest footprint in an 8x10 room, and the RitFit GATOR 1600LB Adjustable Weight Bench lists 57.8 inches of length by 25.2 inches of width. Anything longer starts eating the walking lane behind the bar.
The bench also sets how far you have to stand back from the rack, so measure it together with the load zone rather than on its own.
The GATOR carries a 1600 pound load capacity on a 14 gauge steel frame and adjusts from 14.6 inches to 51.3 inches at the rear pad, which covers flat, incline, and decline pressing in one piece of equipment.
- Length decides placement: a 57.8 inch bench plus about 10 inches of head clearance fits the 96 inch direction with room for feet and a step back.
- Lower cost option: the RitFit BWB01 Adjustable Weight Bench lists at $269.99 with a 1300 pound rating for a tighter budget.
- Folding wins ties: a foldable utility bench stands upright when the room has to serve another purpose.
- Storage goes vertical: a three tier rack keeps weights off the training floor and out of the plate loading zone.
- Plates stay on the machine: the M1 PRO carries six plate storage bars, which removes a separate plate tree from the plan.
Against the 8 foot wall, where the bar can never reach, a RitFit PWR05 3-Tier Dumbbell Weight Rack stacks weights upward instead of outward.
Compare lengths and fold heights across the RitFit weight bench collection before you commit to a footprint.
Equipment Categories to Leave Out of an 8x10 Gym
Three categories break an 8x10 layout: cardio machines, dedicated leg stations, and any second rack or cage. Each one demands floor that the plan has already assigned to the loading zone, the bench, or the walking lane.
Leaving them out is a planning decision rather than a training compromise.
A randomized controlled trial in adults with intellectual and developmental disability compared home based and gym based training and reported that home based training did not match the gym based gains in cardiorespiratory fitness and peripheral arterial stiffness.[2]
That result argues for spending a small room on load bearing strength equipment rather than on home cardio hardware that cannot replicate the stimulus.[2]
- Skip the treadmill: about 70 inches of deck length plus a safety zone behind the belt, which consumes most of one wall.
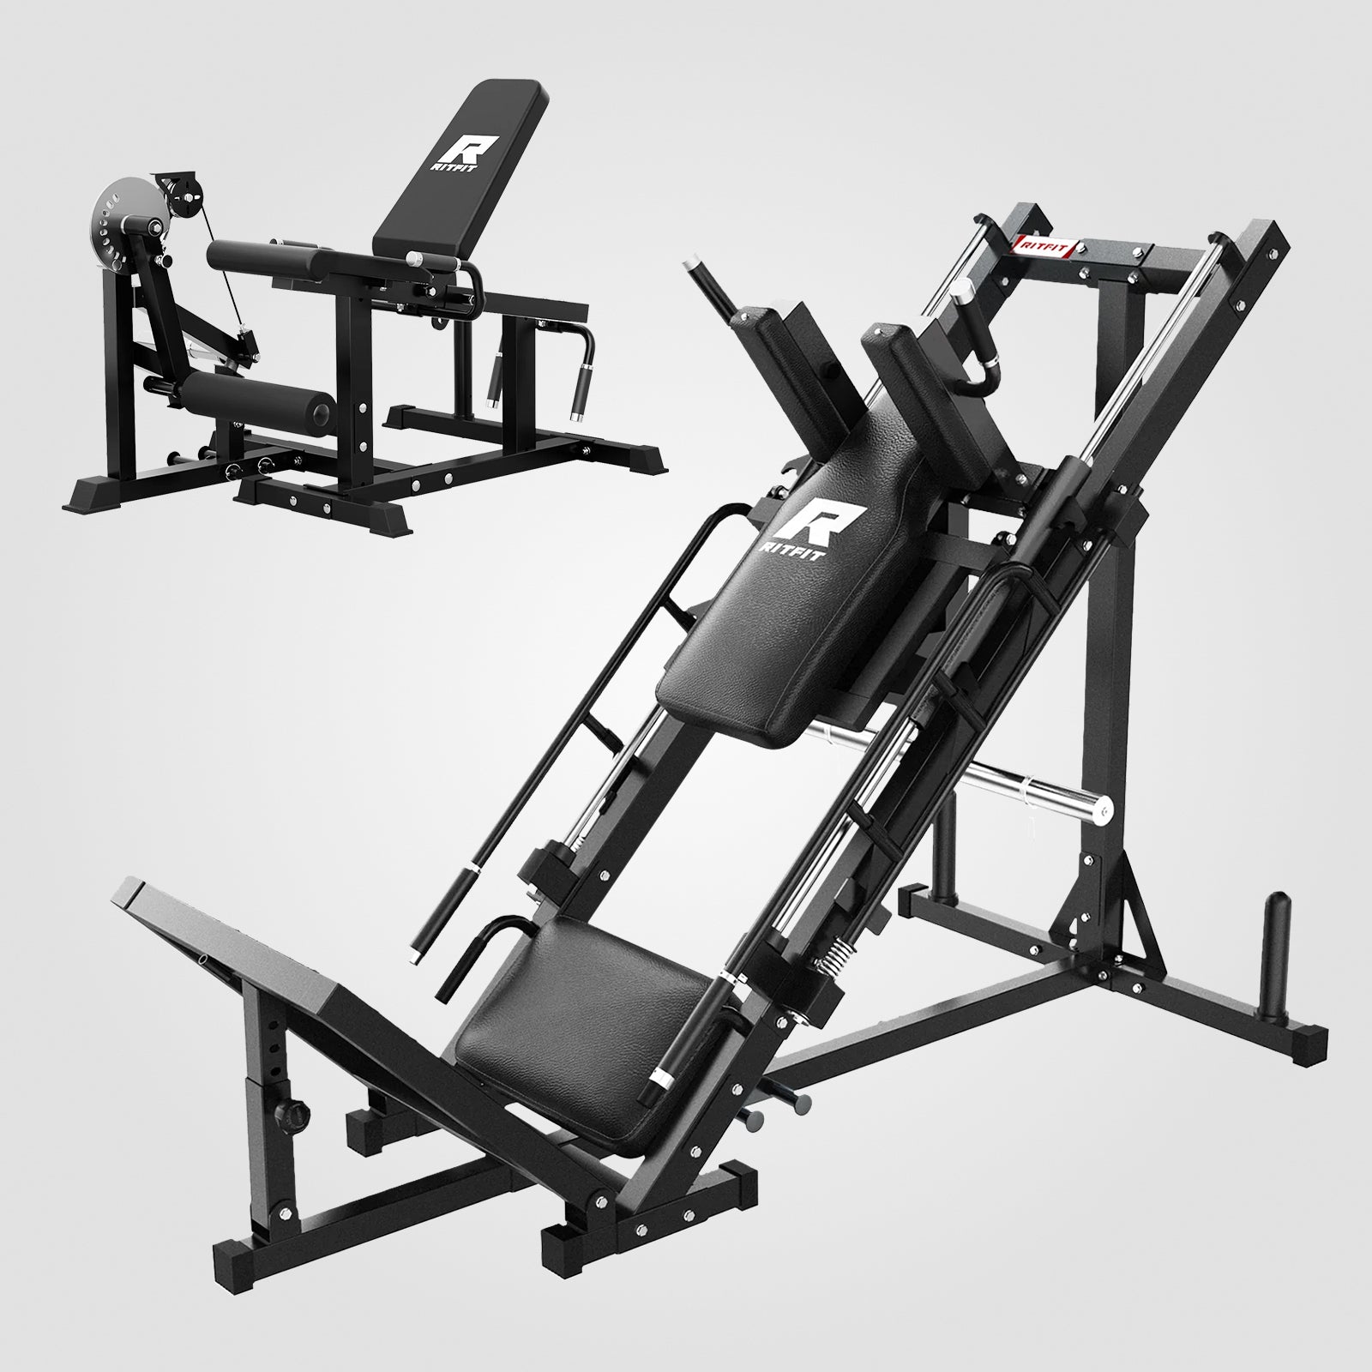
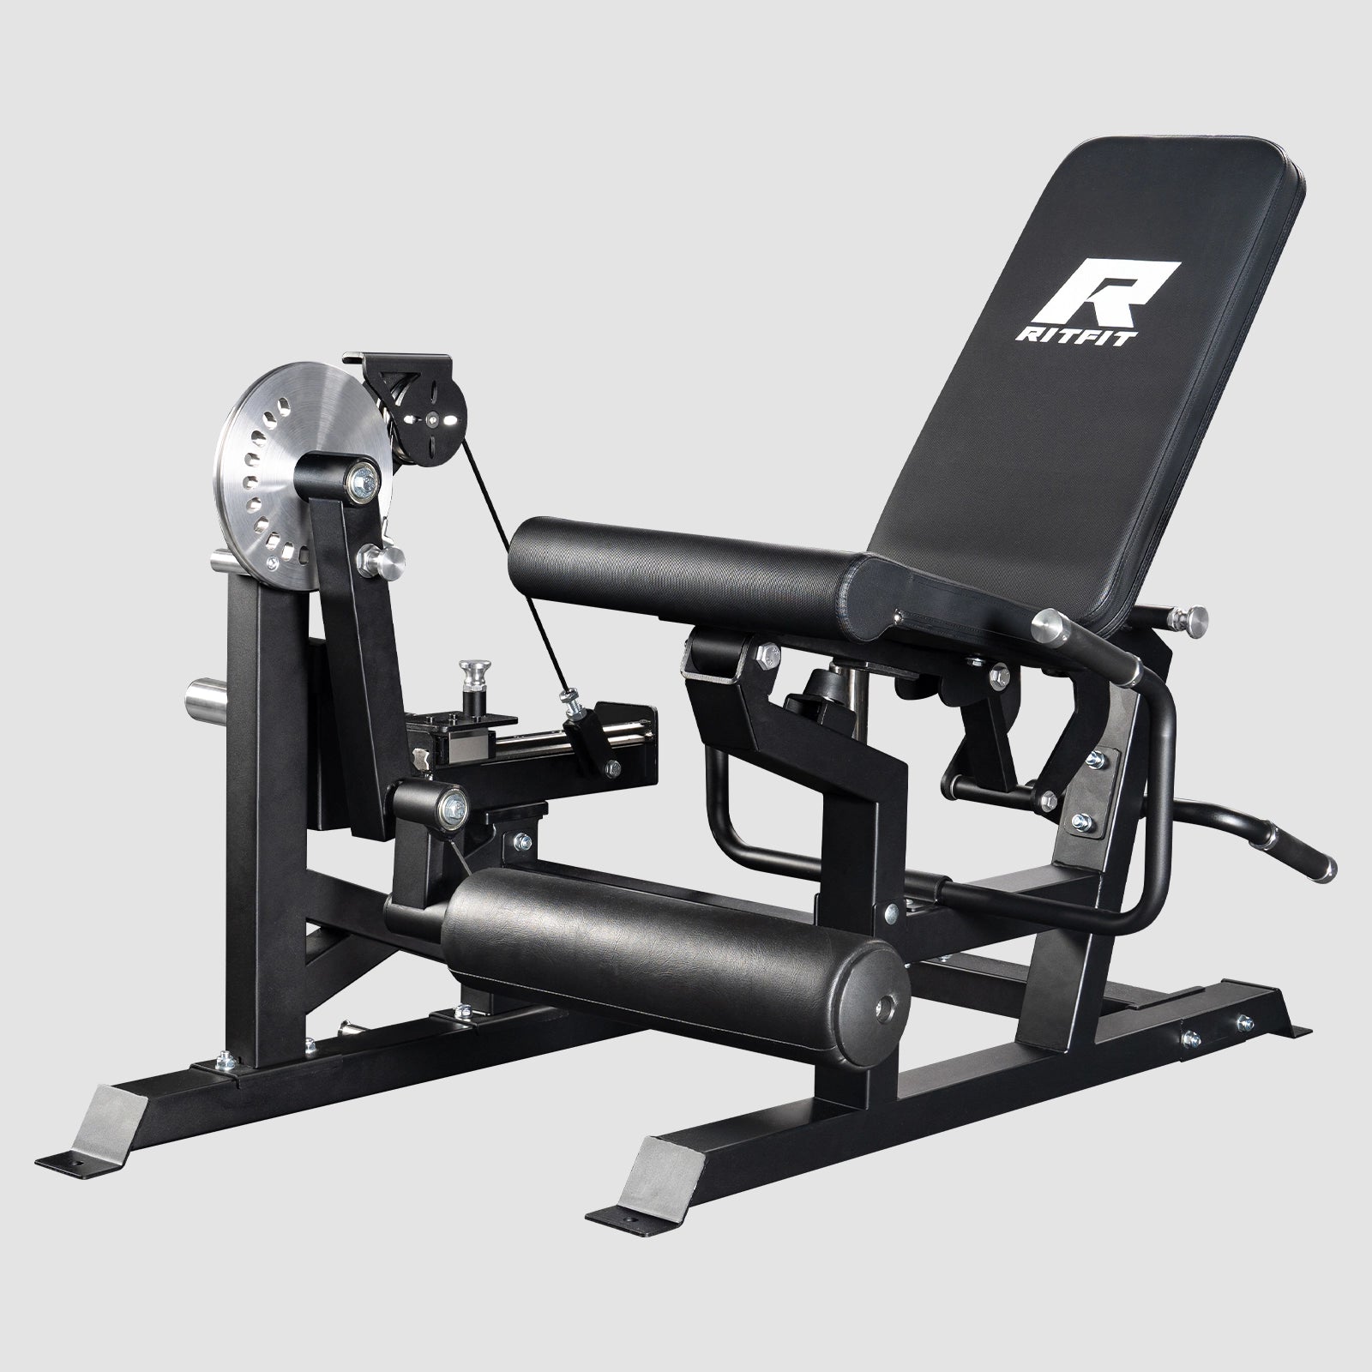
- Skip dedicated leg stations: leg press and hack squat frames need 60 to 80 inches of depth and their own loading path.
- Skip the second rack: one all-in-one already covers squatting, pressing, pull ups, and cable work in a single footprint.
- Skip fixed benches if the room doubles up: a folding bench protects the walking lane on the days the room has another job.
Where a station genuinely earns its place, a RitFit 7FT Olympic Barbell Bar inside a machine frame delivers it with far less floor than a stand alone unit.
Set Clearance, Flooring and Safety Stops Before the First Rep
Three checks decide whether an 8x10 plan survives real training: ceiling height, floor protection, and a safety stop for every lift you cannot fail alone. Each one is cheap to verify and expensive to discover after delivery day.
Run all three before you place an order rather than after the boxes arrive.
Common Mistakes in an 8x10 Home Gym Layout
- Buying the machine before measuring the walls: the 96 inch wall is the constraint, and it should be measured first.
- Placing the bar span across the short wall: this leaves about 6 inches per side and makes plate loading impossible.
- Counting the door swing as usable floor: the arc is roughly 7 square feet that can never hold equipment.
- Ignoring folded storage height: a rack that stores tall can collide with a low ceiling or a light fixture.
- Filling the room with storage: shelving for weights purchased later eats the walking lane the plan depends on.
Ceiling Height and Floor Checks Before Delivery Day
Machine height comes first, because the number is fixed by the frame rather than by your training. The M1 PRO stands 85.3 inches tall and the PSR05 reaches 82 inches, so a standard 96 inch ceiling clears both with roughly 11 to 14 inches to spare.
Floor protection comes second, and rubber tile under the machine protects both the frame and the subfloor. On an upper floor, keep the loaded machine and plate storage over a load bearing line rather than over the middle of a span.
Program quality comes third, and the evidence separates supervised from unsupervised work at the same task. A trial of 40 older participants comparing supervised and home exercise programs found that both significantly increased balance performance, while the supervised program was superior for restoring functional activities and muscle strength.[3]
In a home room there is no coach on the floor, so the equipment has to supply the discipline instead.
- Use the safety arms or the Smith bar for every heavy set: set the safety height one notch below the bottom of your lift.
- Anchor the frame if the floor allows it: the PSR05 ships with ground bolts for buyers who want the frame fixed in place.
- Keep a 24 inch walking lane clear: the lane is the difference between a usable room and a storage unit.
- Stop and re plan if any clearance comes back negative: a machine that misses its ceiling or its loading zone cannot be trained safely, whatever the specification says.
FAQs About 8x10 Home Gym Layouts
Can a treadmill and an all-in-one machine both fit in an 8x10 home gym?
No. A treadmill needs roughly 70 inches of deck length plus a safety zone behind it, and an all-in-one station already uses 14 to 21 square feet of the 80 available. Pick one cardio mode, such as a compact bike that stores upright, and keep the floor for the strength station.
How much ceiling height does an 8x10 home gym need?
Plan for at least 96 inches. The RitFit M1 PRO stands 85.3 inches tall and the PSR05 reaches 82 inches, so a standard 8 foot ceiling clears both with 11 to 14 inches left. Anything below 90 inches rules out these machines, standing overhead pressing, and most pull up bar setups.
Which wall should the main station go against in an 8x10 room?
Put the bar span along one of the 10 foot walls. The 120 inch wall leaves about 18 inches on each side of an 84 inch Olympic bar for loading plates, while the 96 inch wall leaves about 6 inches per side. Reserve the 8 foot wall for storage or a folding bench.
Is an 8 foot by 10 foot room big enough for a power rack and bench?
It is tight but workable if the orientation comes first. A rack needs roughly 48 to 53 inches of depth and a bench adds about 58 inches, so the pair has to run along the 120 inch wall with the load zone clear. Leave the 96 inch wall for access and storage.
How do I stop an 8x10 home gym from feeling cramped?
Move storage vertical and keep the training floor empty when you are not lifting. A three tier dumbbell rack, wall mounted plate pegs, and a folding bench free up the walkway between sets. Anything that cannot fold, stack, or hang should be measured against the 80 square foot budget first.
Can one all-in-one machine replace a rack, bench and cable station in 80 square feet?
Yes, for most home lifters one all-in-one covers squats, presses, rows, pull ups, and cable work in a single footprint. The RitFit M1 PRO lists a 20.9 square foot footprint and a 1600 pound maximum, which leaves roughly 59 square feet for the bench, storage, and walking space.
Conclusion
An 8x10 home gym works when the bar span runs along the 10 foot wall and the room keeps one all-in-one machine, one bench, and vertical storage.
Measure both walls first, then compare machine footprints against the space you actually have. Start with one compact machine and a folding bench, and add plates and storage only as the room proves it can take them.
Check the RitFit discount guide before you order.
Disclaimer
This article is general information about planning a home gym space and is not medical, structural, or engineering advice. Check ceiling height, floor load, and your own health with a qualified professional before installing heavy equipment or starting a new training program.
References
1. Bärg M, Idiart-Borda Polotto V, Geiger S, Held S, Brinkmann C. Effects of home- and gym-based resistance training on glycemic control in patients with type 2 diabetes mellitus-a systematic review and meta-analysis. Diabetol Metab Syndr. 2025;17(1):228. doi:10.1186/s13098-025-01793-7. PMCID: PMC12175443
2. Melo X, Simão B, Catela C, et al. Home- vs gym-based exercise delivery modes of two multicomponent intensity training regimes on cardiorespiratory fitness and arterial stiffness in adults with intellectual and developmental disability during the COVID-19 pandemic - a randomized controlled trial. J Intellect Disabil. 2025;29(1):66-85. doi:10.1177/17446295241242507. PMCID: PMC11898390
3. Youssef EF, Shanb AA. Supervised Versus Home Exercise Training Programs on Functional Balance in Older Subjects. Malays J Med Sci. 2016;23(6):83-93. doi:10.21315/mjms2016.23.6.9. PMCID: PMC5181995