

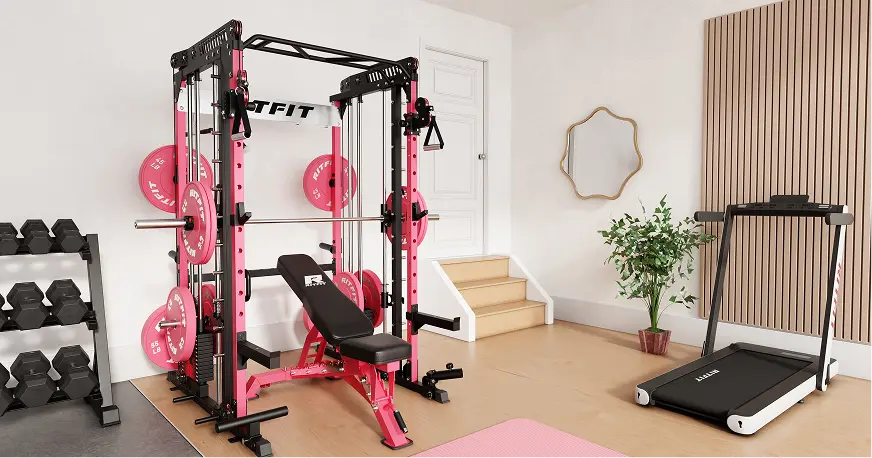
An 8x12 ft home gym setup can work in 2026 when you plan the room around movement, not just equipment footprints. This guide shows you how to measure the shell, zone the training areas, choose versatile equipment, and protect a clear exit path.
The plan is built for a garage, basement, or shared family room. Treat every clearance as a planning check, then confirm the current manufacturer's installation instructions before anchoring or loading equipment.
Quick Answer: An 8x12 ft home gym setup works best with one anchor station on the long wall, a movable bench, vertical storage, a defined lifting lane, and a clear door route. Measure the usable room after obstructions, tape the plan on the floor, and test every movement before you buy.
Key Takeaways
- Start with the shell: An 8 ft by 12 ft room is 96 sq ft before you subtract doors, posts, stairs, utilities, or other fixed obstructions.
- Use one anchor: A single rack or all-in-one station keeps the plan workable while smaller tools remain movable.
- Protect movement: The bench, bar path, cable path, and exit route must work together before equipment is anchored.
- Store upward: Vertical storage preserves floor area for setup, lifting, and carrying plates or dumbbells.
- Test before ordering: Painter's tape, cardboard footprints, and a full door-swing check reveal layout problems early.
Measure the 8x12 ft shell before you shop
An 8 ft by 12 ft room gives you a 96 sq ft gross footprint, but fixed obstructions reduce usable floor area. Mark those fixed elements before you compare machines.
- Measure wall to wall: Record the finished interior length and width, not the outside dimensions of a garage or basement.
- Mark every obstruction: Draw door swings, windows, stairs, posts, vents, outlets, and low beams on a simple floor plan.
- Check vertical space: Measure the lowest ceiling point and include lighting, garage tracks, ductwork, and pull-up clearance.
- Trace the load path: Confirm that the equipment can enter through the door, turn through hallways, and reach the final wall without damaging finishes.
Use the Home Gym Guide as a planning companion, then verify every current product dimension on its own listing. Gross area is a starting point, not proof that a particular station will fit.
How Should You Zone an 8x12 ft Home Gym
An 8x12 ft home gym works best with the anchor on a long wall and the center reserved for movement. This zoning method keeps the room adaptable for solo sessions and shared household use.
- Zone 1, anchor wall: Place the rack or all-in-one station against the clearest long wall, away from the door swing and low obstructions.
- Zone 2, open training lane: Leave the middle of the room available for a bench, dumbbell work, split squats, and controlled setup.
- Zone 3, cable reach: Face cable work into the open lane so handles and the user's body do not collide with storage.
- Zone 4, storage edge: Keep plates, bands, and small accessories along one wall, preferably in vertical or wall-mounted storage.
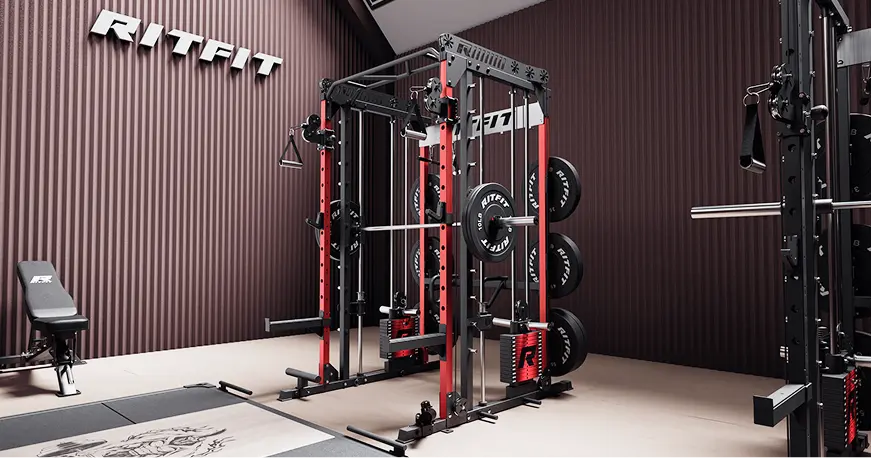
For a visual reference, the official RitFit room renovation video shows how a home gym can be organized as a usable room rather than a collection of isolated machines.
"Investing in a weight bench like the RitFit Gator makes a home gym space substantially more versatile. Not only can you do standard moves like bench pressing and seated shoulder pressing, but it also opens up the opportunity to do things like Bulgarian split squats and even some core exercises."
Amanda Capritto, CPT, CNC, CES, CF-L1, Editor and Certified Personal Trainer, Garage Gym Reviews, RitFit Gator Adjustable Weight Bench Review
Choose a compact equipment mix for full-body training
The best equipment mix for 96 sq ft is the one that covers your primary movements without creating multiple competing footprints. Start with one anchor, one movable bench, one compact free-weight option, and storage that does not consume the center lane.
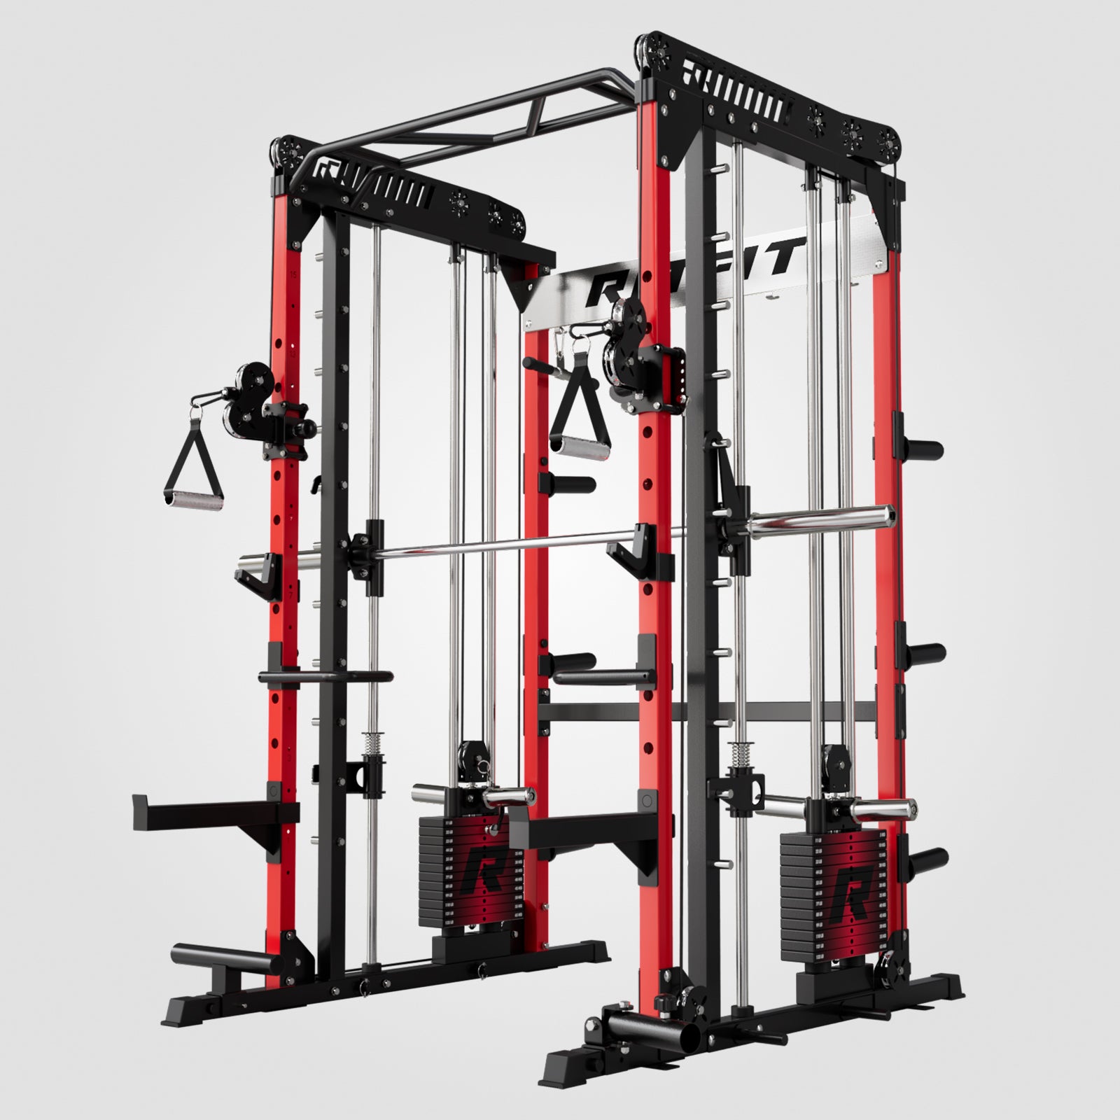
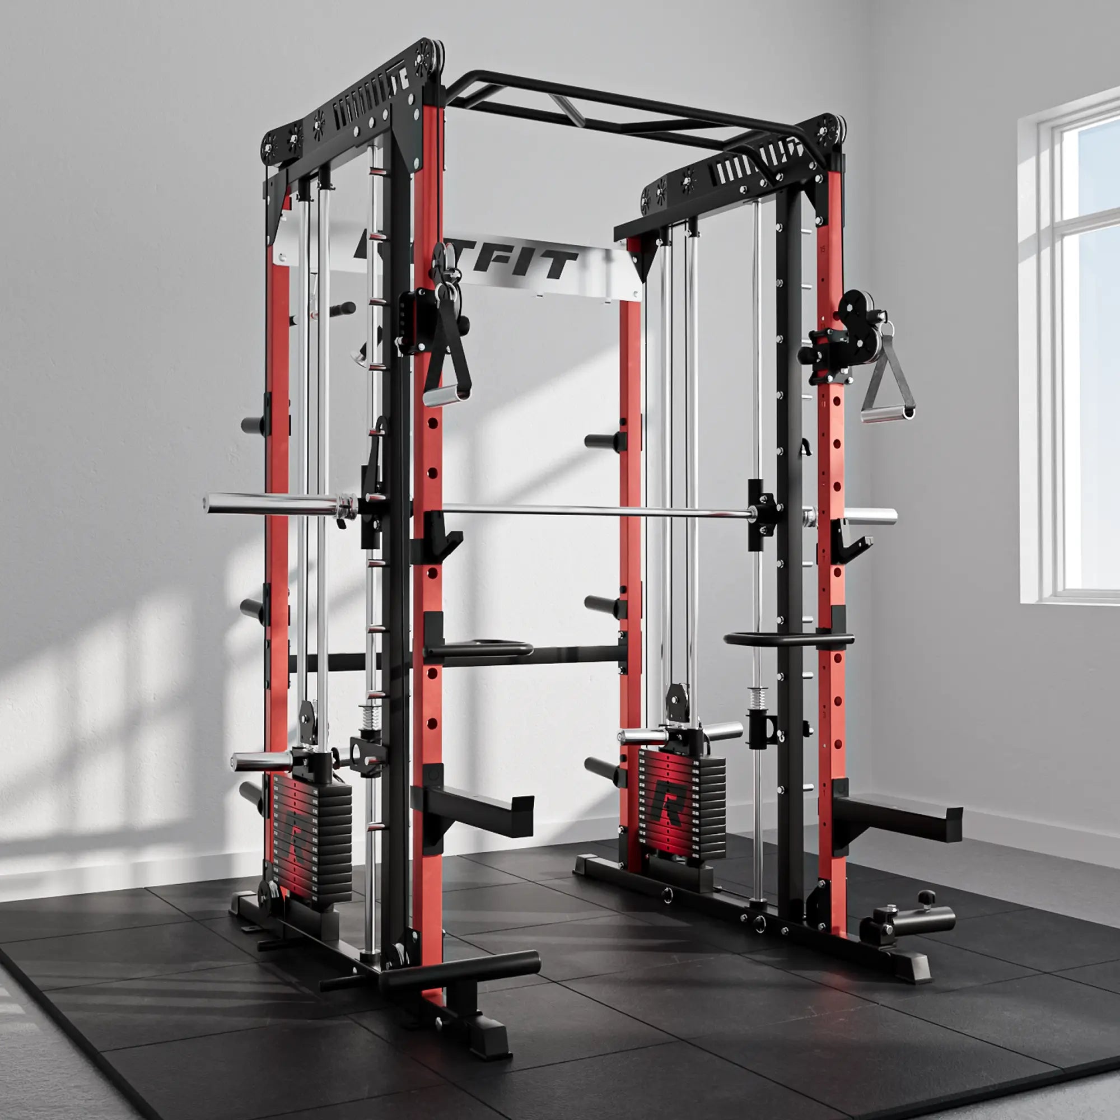
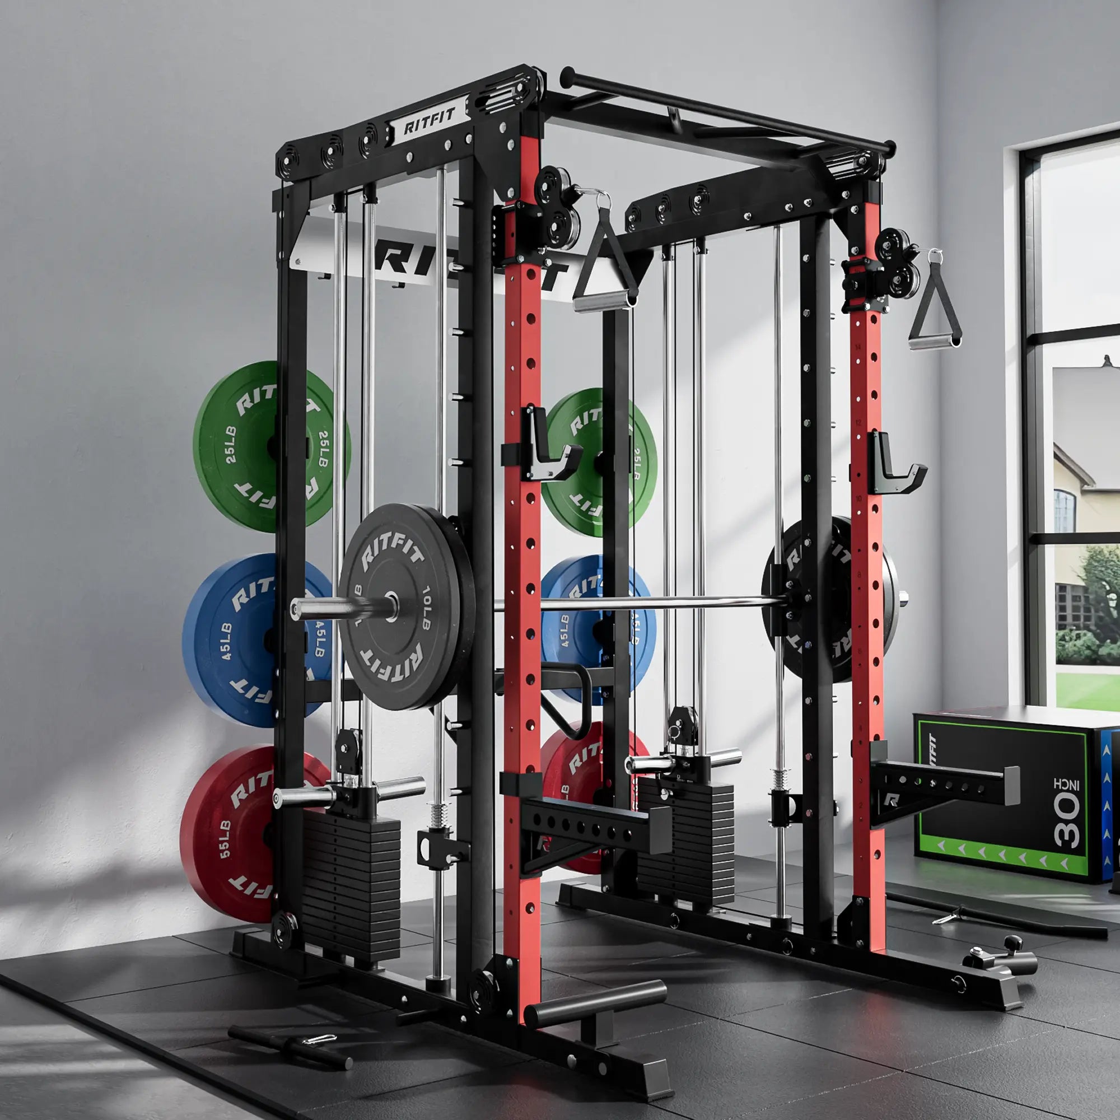
- All-in-one anchor: The RitFit M1 PRO Smith Machine listing positions the station as a Smith machine, cable crossover system, and squat rack, which can reduce the need for separate stations.
- Rack-centered route: A RitFit P3 power cage package suits a plan where the rack is the room's main lifting zone. The current listing identifies a 1200 lb power cage, but your floor and installation conditions still need separate review.
- Movable pressing base: The RitFit Gator adjustable bench can move between the rack, dumbbells, and an open accessory lane.
- Vertical free-weight storage: A three-tier dumbbell rack uses height instead of spreading dumbbells across the walkway.
Use the current M1 Smith Machine home gym package or PSR05 Smith Machine package as examples of package-first planning, not as a promise that every configuration fits every 8x12 ft room.
How Much Clearance Does an 8x12 ft Home Gym Need
Clearance is the space your body and equipment need to move safely, not empty space that looks good on a drawing. Test each movement with the largest bar, bench angle, handle, or dumbbell position you expect to use.
- Rack path: Tape the rack uprights, step inside the lifting face, and trace the bar path for squats, presses, and pulls.
- Bench path: Mark the bench in its flat and inclined positions, then confirm that you can walk around it without stepping into the exit route.
- Cable path: Pull each planned handle through its full travel while keeping the user's feet and torso inside the open zone.
- Carrying path: Walk a loaded plate or dumbbell from storage to the anchor station without turning sideways around a fixed obstacle.
- Exit path: Open the door fully and keep the route free of plates, benches, bands, boxes, and loose flooring.
When a movement only works after you move three objects, the layout is too dense for daily use. Reassign a station, reduce the equipment list, or keep the bench and smaller tools movable.
How Can You Preserve Storage and an Unobstructed Exit Path
A compact gym feels larger when equipment has a home and the floor stays clear. Treat storage, flooring, lighting, and airflow as part of the training system rather than finishing details.
- Storage: Put the heaviest frequently used items where they can be lifted without twisting, and place small accessories in labeled bins or on wall storage.
- Flooring: Use a stable, level surface with enough protection for the equipment and the underlying floor. Resolve soft spots, water intrusion, and slippery transitions before loading the room.
- Lighting: Light the rack face, bench area, and exit route without placing fixtures where a bar or cable handle can strike them.
- Ventilation: Keep vents accessible and plan a way to move warm, humid air out of a garage or basement workout space.
- Shared use: Leave a visible place for the next user to return a bench, handle, plate, or dumbbell after a set.
Finish the room with a simple reset rule: every item returns to its marked storage zone, and no storage zone crosses the lifting or egress lane.
Common Mistakes in an 8x12 ft Setup and Safety Stop Conditions
Most small-room failures begin before assembly, when the gross footprint is mistaken for usable floor area. Stop the layout and remeasure whenever a door cannot open fully, a moving part reaches a wall, or a user must step over equipment to reach the exit.
- Buying by catalog footprint: Product dimensions do not describe your door swing, walking route, bar travel, or storage needs.
- Centering the anchor: A centered station can split the room into unusable slivers and block the most valuable open lane.
- Ignoring the ceiling: A low beam, garage track, or light fixture can make a planned pull-up, overhead press, or cable route unusable.
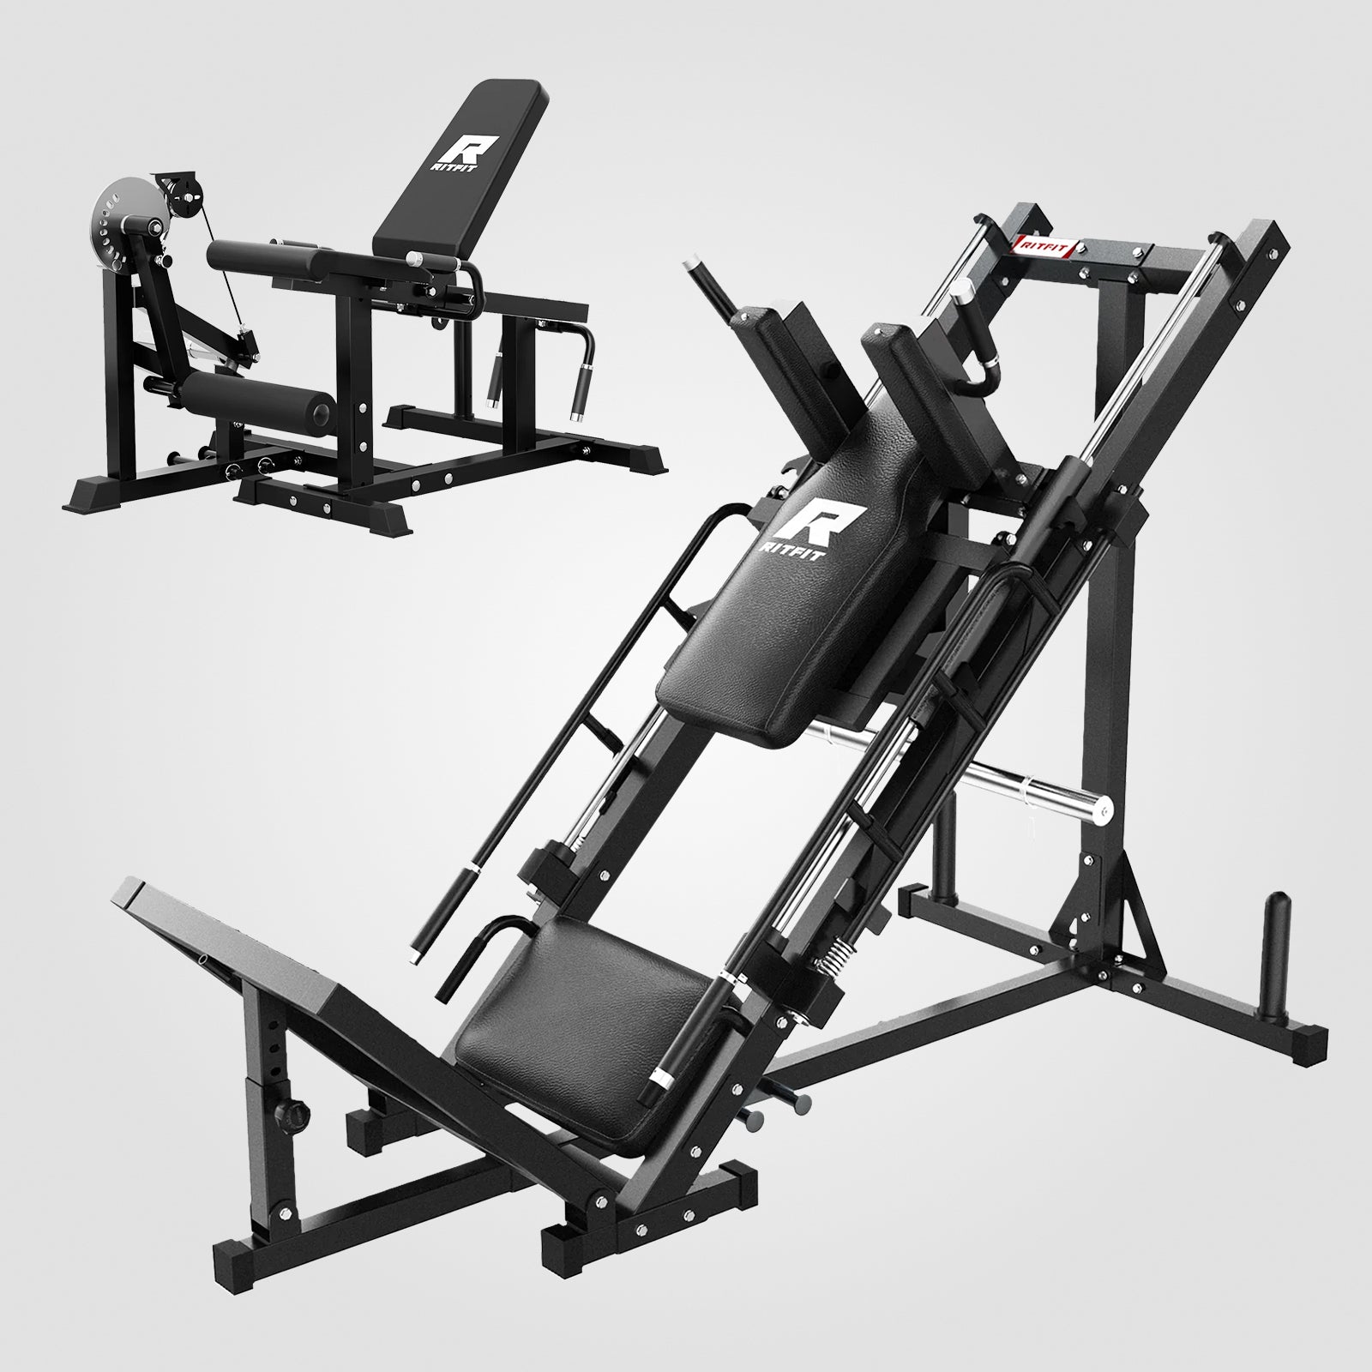
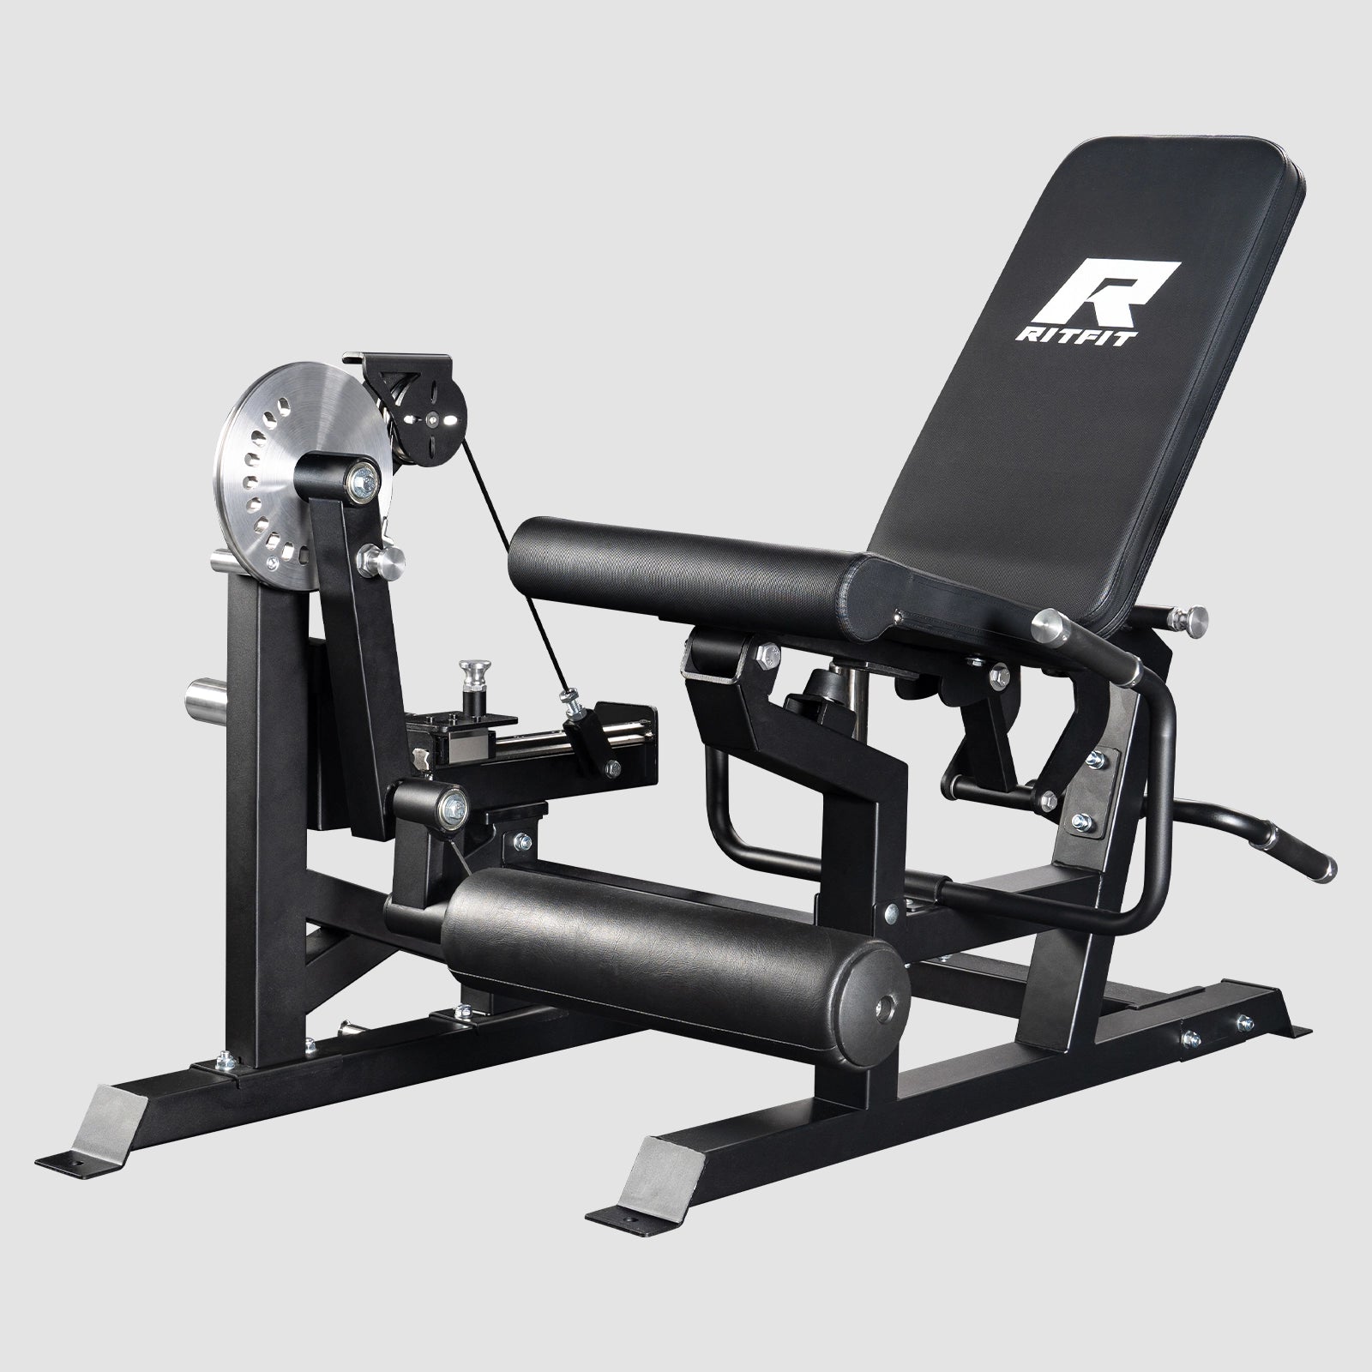
- Overfilling the first order: Specialty machines are harder to remove after the floor plan has become crowded.
- Skipping a dry run: Painter's tape cannot replace installation guidance, but it can reveal collisions before delivery.
Do not anchor equipment over an uneven or damaged floor, under an unresolved overhead obstruction, or in front of an exit. When the load path, anchoring method, or structure is uncertain, pause and ask a qualified installer or building professional for advice.
How Should You Check Warranty and Ownership Details
A successful 8x12 ft build includes ownership details, not only a floor plan. Before ordering a multi-function station, open the current product listing and the RitFit warranty page to confirm coverage, installation responsibilities, delivery conditions, and the policy that applies to your location.
- Confirm the exact configuration: Package contents, attachments, and finish can change the storage and movement plan.
- Save the current documents: Keep the product page, assembly instructions, warranty terms, and order details together.
- Check the room owner: Renters should confirm flooring, anchoring, and wall-mount permissions before delivery.
- Plan maintenance access: Leave enough room to inspect cables, bolts, pads, and moving parts without dismantling the room.
Use the home gym ideas page for inspiration after the practical checks are complete. A good-looking layout is useful only when it remains safe, serviceable, and easy to reset.
FAQs About 8x12 ft Home Gym Setup
Can an 8x12 ft room fit a complete home gym?
Yes. An 8x12 ft room can support a focused strength setup when the usable footprint is measured after door swings and fixed obstructions. Choose one anchor station, keep the bench movable, store smaller tools vertically, and preserve a clear route to the door. Exact fit depends on equipment dimensions and ceiling height.
How should you place a rack in an 8x12 ft home gym?
Place the rack on the longest clear wall when possible, then test bar travel, spotter access, and the door swing before anchoring it. Keep the lifting face pointed into the open training lane, not toward a wall or storage shelf. Recheck ceiling height and flooring stability with the equipment assembled.
What equipment should a small home gym include first?
Start with an anchor station that covers your main lifts, an adjustable bench, adjustable dumbbells or a compact rack, and storage that uses vertical space. Add specialty machines only after the primary movement lanes work. The best first set depends on training goals, household users, ceiling height, and the room's true clear dimensions.
How much open space should remain around home gym equipment?
Leave enough open area for the planned movement, safe setup, and controlled equipment handling rather than relying on one universal number. Test the bench at every intended angle, walk the bar path, open the door fully, and keep storage out of the exit lane. Manufacturer installation clearances take priority over a generic floor plan.
What is the biggest 8x12 ft home gym layout mistake?
The biggest mistake is buying equipment from the gross room size without subtracting doors, posts, utilities, and circulation. A second common error is placing storage in the lifting lane. Draw the room to scale, mark the largest moving parts, and do a dry run with painter's tape before ordering or anchoring equipment.
When should a user stop and remeasure an 8x12 ft gym?
Stop and remeasure when a door cannot open fully, a bar path reaches a wall, a cable handle crosses storage, flooring feels unstable, or the exit route is blocked. Seek qualified installation advice when anchoring, overhead clearance, structural capacity, or load transfer remains uncertain after the room is measured.
Conclusion
An 8x12 ft home gym setup is practical when the plan protects movement before it adds equipment. Measure the usable shell, choose one anchor, keep the center adaptable, store upward, and test the door, bar, bench, cable, and carrying paths before delivery.
Start with the tape layout, then use the RitFit discount guide only after the equipment plan and ownership checks are settled.
Disclaimer
This guide provides general room-planning information and does not replace manufacturer instructions, structural review, or professional installation advice. Stop if flooring, anchoring, overhead clearance, or egress is uncertain, and consult a qualified professional before loading the equipment.
References
This guide uses current linked product and first-party planning pages for product descriptions and layout context. It does not make a peer-reviewed scientific claim.