
A home gym within 500 square feet stops being a compromise and becomes a zoned facility, because a 20 by 25 foot room has enough floor to separate four training stations. Each station keeps its own clearance ring, so two people can train different movement patterns at the same time.
This guide gives you the four station RitFit combination for that floor, the measurements to take before ordering, and the equipment that still will not fit at this size. It is written for households where more than one person shares the room.
Quick Answer: A home gym within 500 square feet works best as four stations: a RitFit M1 PRO all-in-one anchor, a BLP01 leg press and hack squat machine, a free weight corner with the GATOR bench and hex dumbbells, and a storage wall. Plan 150 to 200 square feet for the main station and keep three feet of walkway between stations.
Key Takeaways
- Four stations, one room: At 500 square feet you separate strength, legs, free weights, and storage instead of stacking every function onto one machine.
- Measure the clear floor, not the room: Walls, posts, and door swings subtract usable area, so plan from the space left after a clearance ring around each station.
- One all-in-one still anchors the room: A single Smith and cable station covers several movement patterns from a listed 20.9 square foot footprint, which keeps the rest of the floor free.
- Circulation is the real ceiling: One published floor plan guide caps a room this size at one or two power cages and two or three cardio machines.
- Stop when walkways close: Once every remaining wall blocks a loading side or narrows a walkway below three feet, storage and flooring add more than another machine.
Which RitFit Equipment Combination Fits a 500 Square Foot Home Gym?
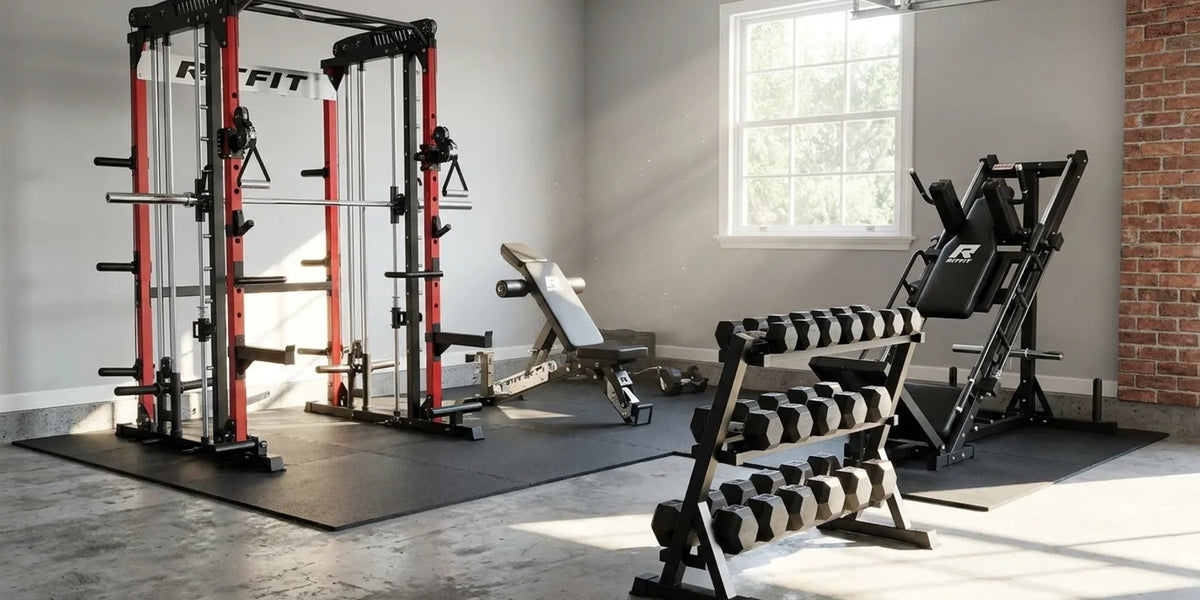
Four RitFit stations fill a 500 square foot home gym without duplicating a single movement pattern. One all-in-one station anchors the room, a leg press and hack squat machine covers lower body, a free weight corner handles pressing and hinging, and a storage wall keeps the training floor open.
| Station | RitFit equipment | What it covers | Listed specs |
|---|---|---|---|
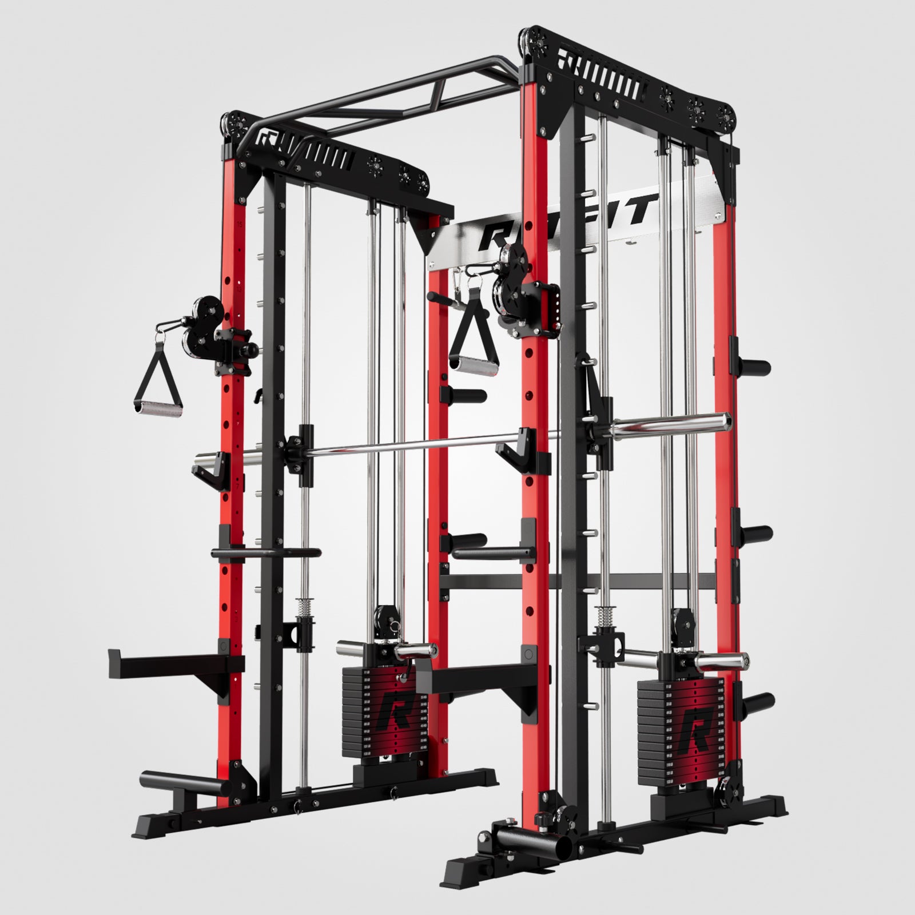
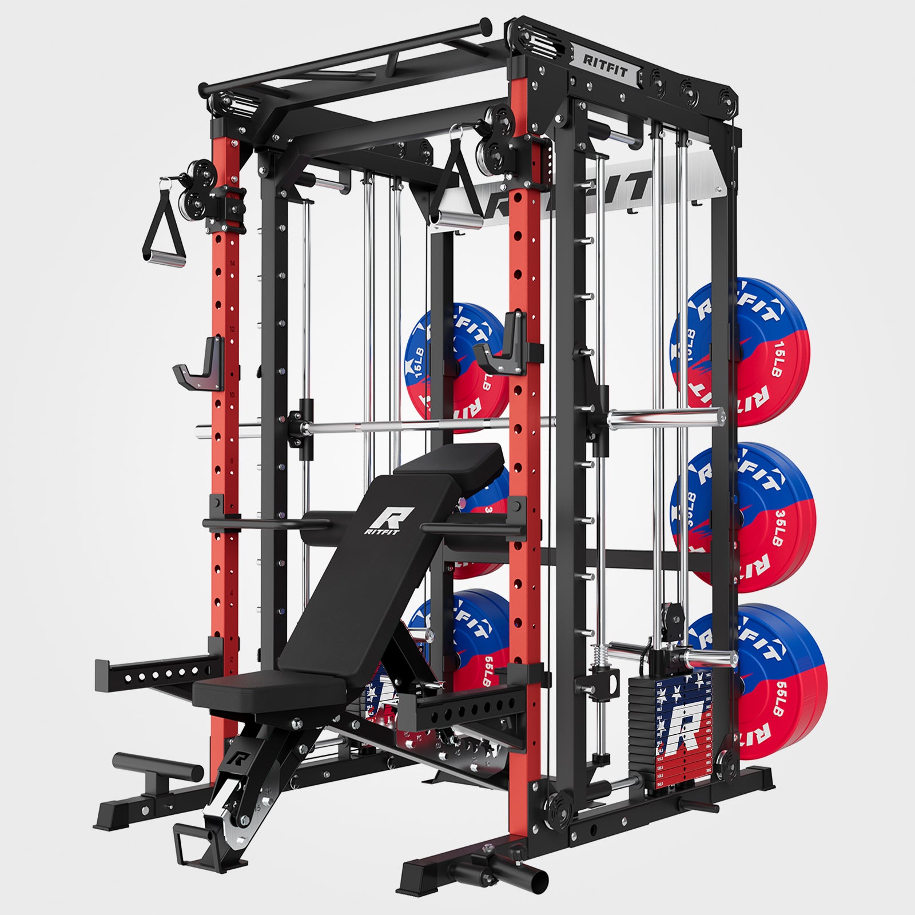
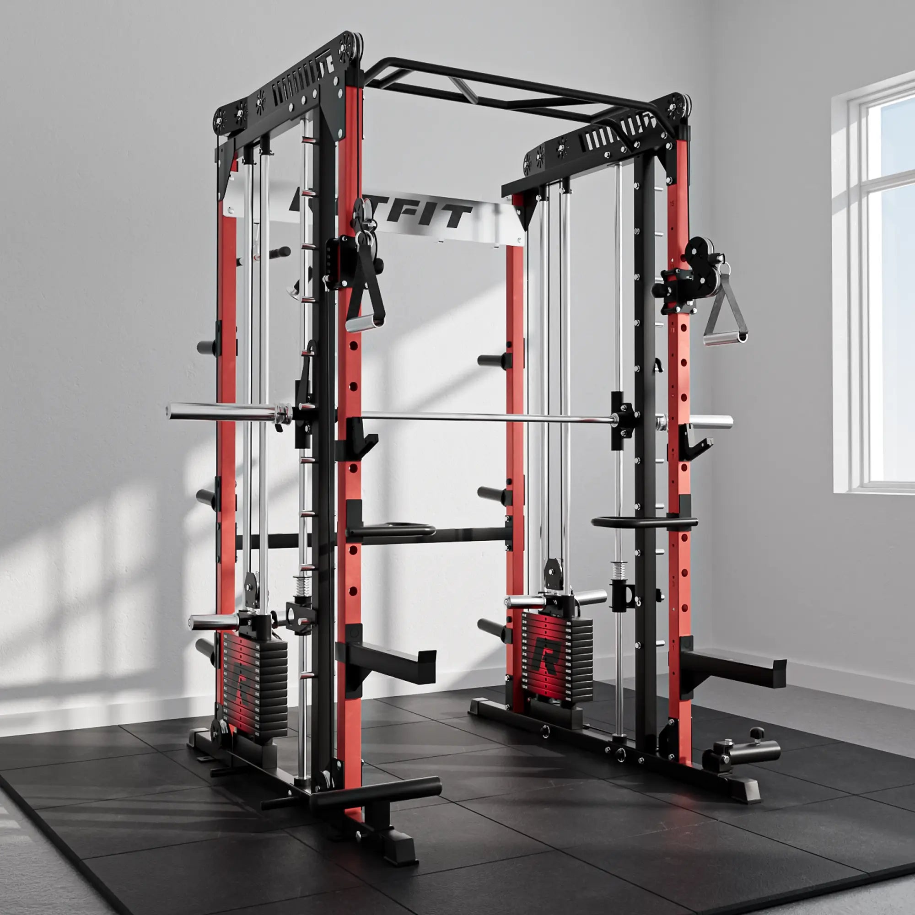
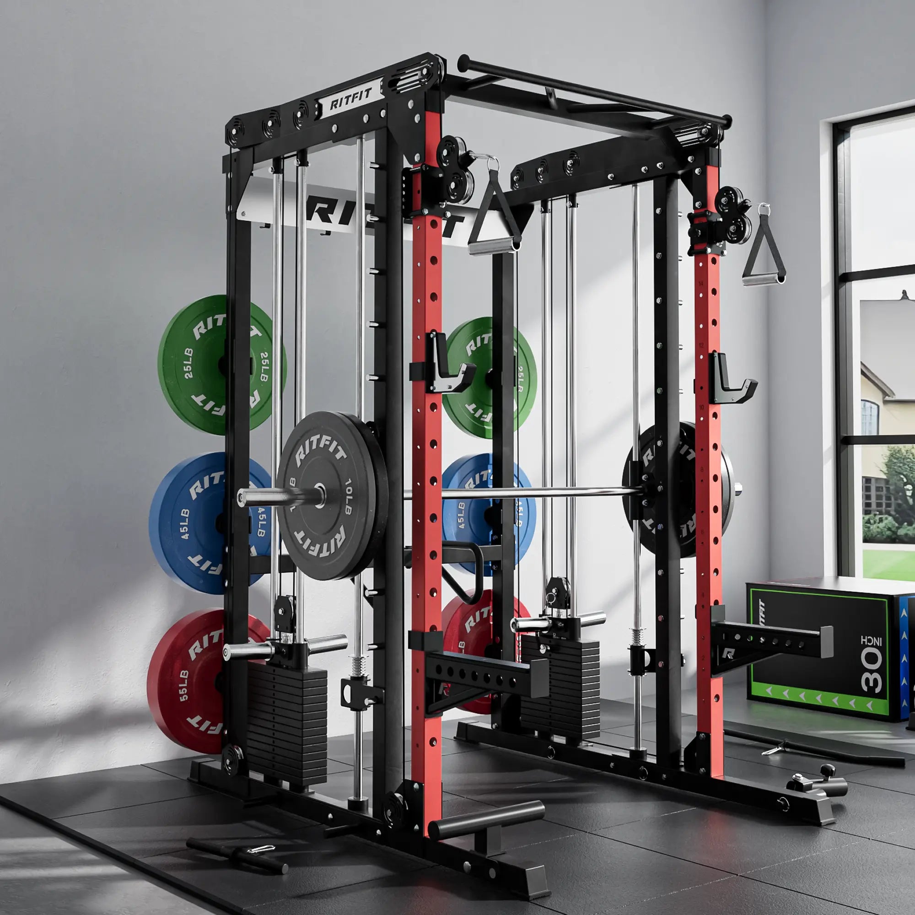
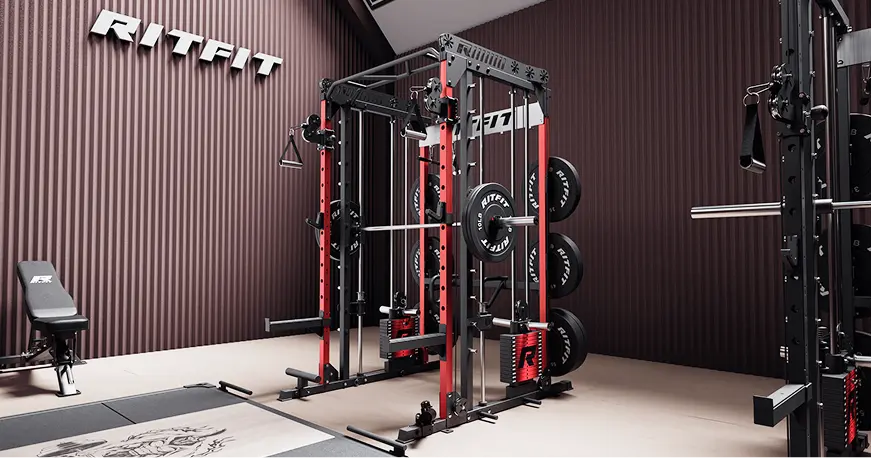
| Main strength anchor | RitFit M1 PRO Multi-Functional Smith Machine | Smith squats, cable work, lat pull-downs, and pressing from one frame | 20.9 sq ft footprint, 79.1 x 68.1 x 85.3 inches, 339 lb rack, 1,600 lb maximum listed capacity, 420 lb per side cable |
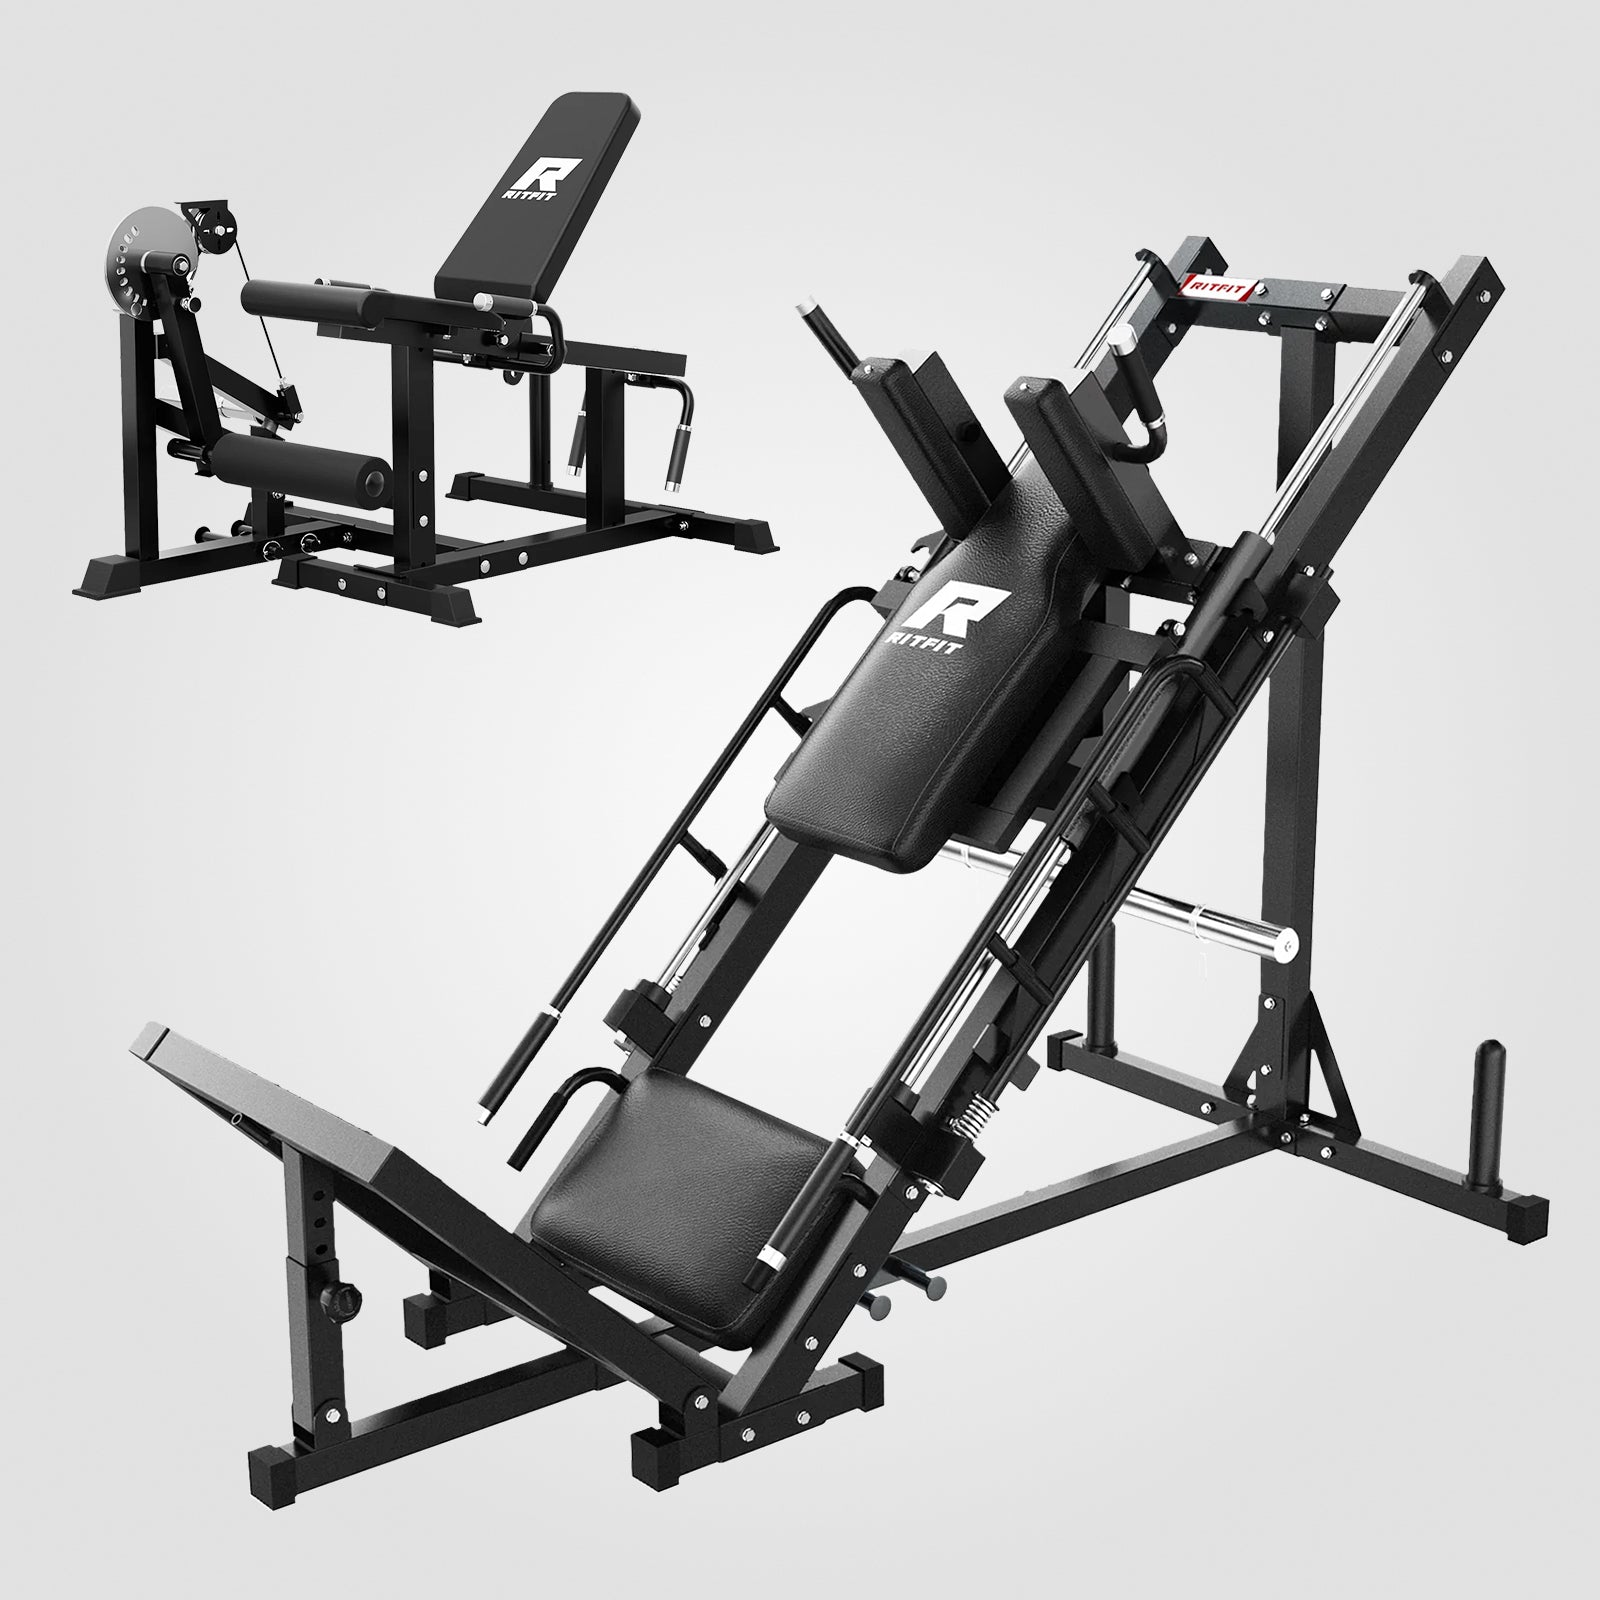
| Lower body machine | RitFit BLP01 3-in-1 Leg Press Hack Squat Machine | Leg press, hack squat, and calf raise on one 45 degree frame | Plate loaded, one footprint for three lower body patterns |
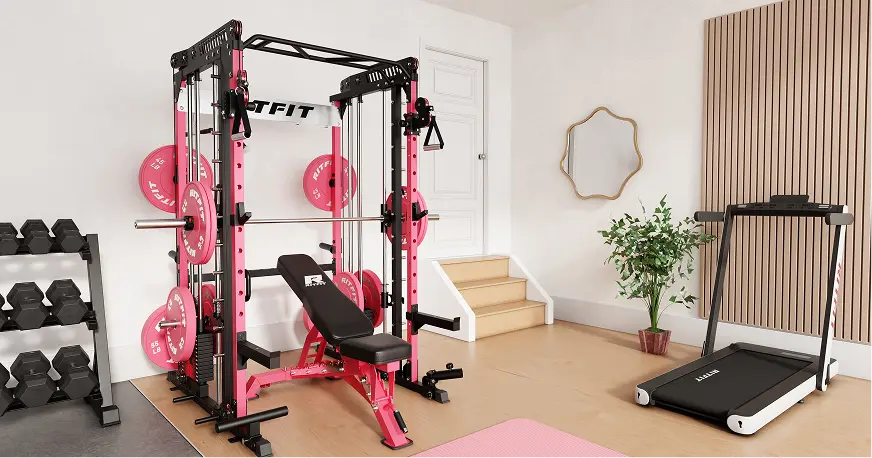
| Free weight and bench | RitFit GATOR Adjustable Weight Bench, RitFit 7FT Olympic Barbell Bar, RitFit Olympic Bumper Weight Plates, RitFit Rubber Hex Dumbbell Set with Rack | Bench press, rows, Romanian deadlifts, and dumbbell work away from the rack | GATOR: 1,600 lb capacity, 14-gauge steel, 10 back pad angles, 3 seat positions, 3 decline settings. Bar: 20 kg, 28 mm shaft, 50 mm sleeves, needle-bearing spin |
| Storage and functional | RitFit A-Frame Dumbbell Rack Stand | Keeps dumbbells vertical so the training floor stays clear | 3 or 5 pairs on one stand |
Specs are manufacturer listed figures for each RitFit model. Confirm current numbers on the product page before ordering.
Why the M1 PRO All-in-One Smith Machine Anchors a 500 Square Foot Room
An all-in-one station anchors a room this size because it covers several movement patterns from one footprint, which keeps the rest of the floor free for standalone machines and walkways. A 12 week randomized controlled pilot trial with 48 participants found that home-based resistance training improved muscle and physical function during weight loss, although body composition did not differ between groups.[1]
"Solid all in one rack. The pulleys and smith machine are so smooth. Ample room to store attachments and barbells. Time consuming assembly but easy"
Khristian P. Verified Buyer, RitFit M1 PRO Multi-Functional Smith Machine with Cable Crossover System and Squat Rack for Home Gym
How the BLP01 and Free Weight Stations Divide the Floor
- Main strength anchor: The RitFit M1 PRO carries Smith squats, cable work, and pull-downs, so no second rack is needed.
- Lower body machine: The BLP01 takes leg press, hack squat, and calf raise off the all-in-one frame, which lets two people train lower and upper body at once.
- Free weight corner: The GATOR bench, the 7 foot Olympic bar, bumper plates, and the hex dumbbell set cover pressing, hinging, and single arm work away from the rack.
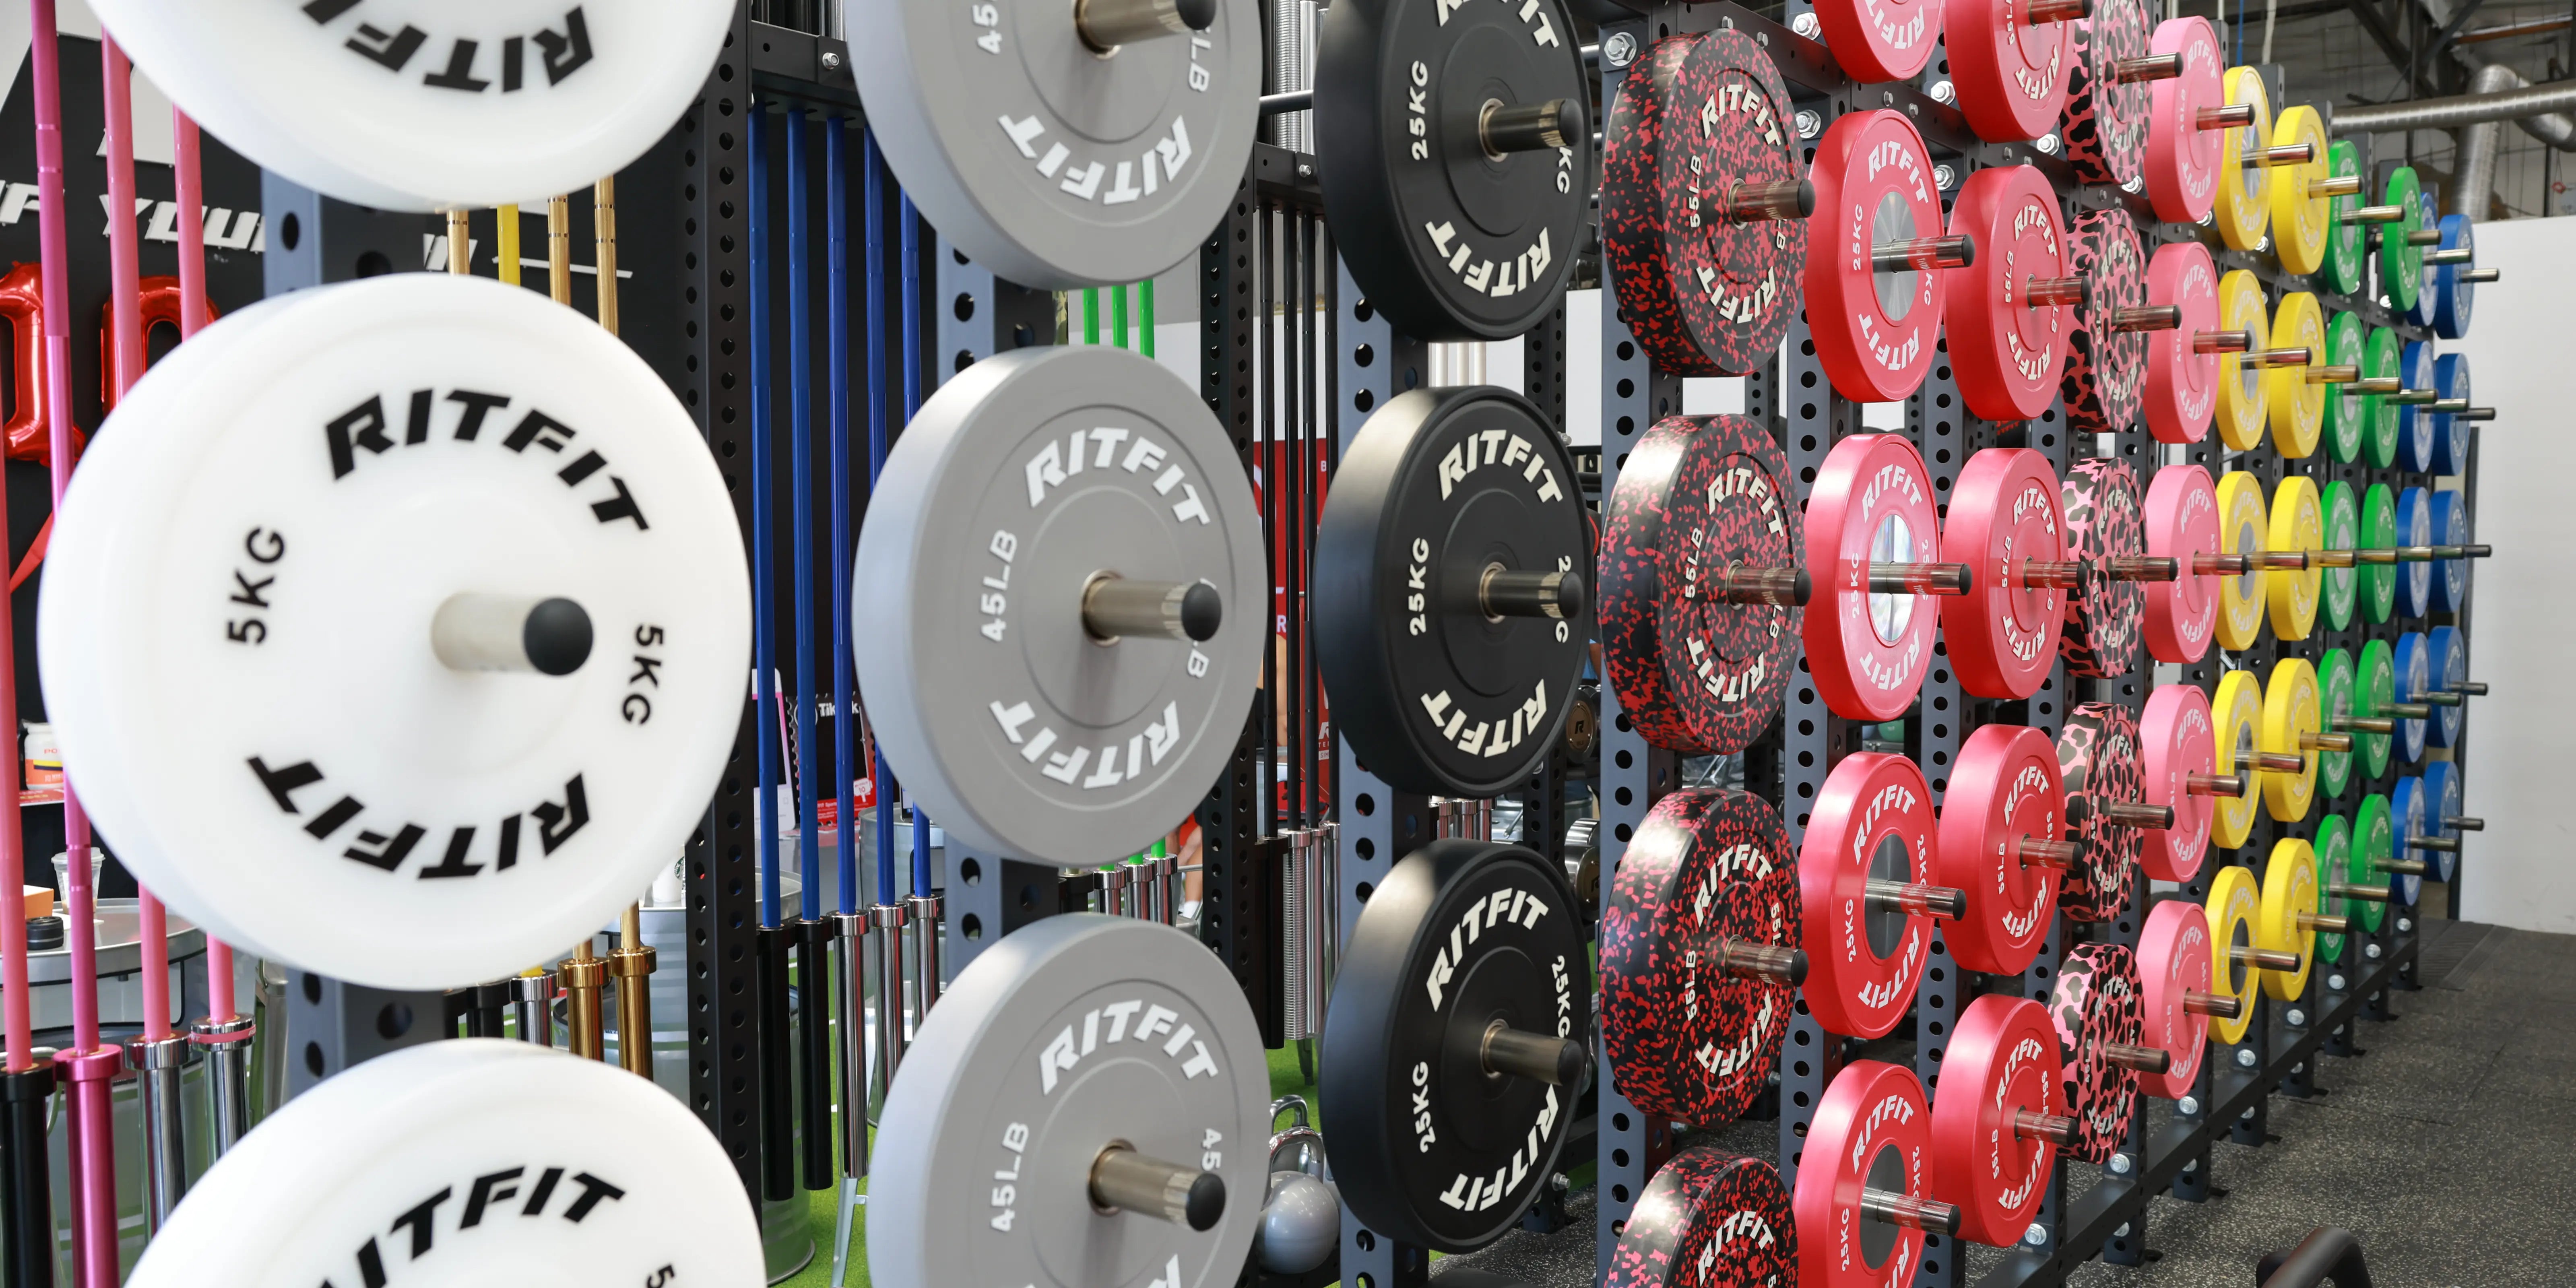
- Storage wall: The A-Frame rack lifts dumbbells off the floor and returns that square footage to the walkway.
"For the money, especially when it is discounted, the RitFit BLP01 does what it is supposed to do: it gives you a smooth, functional leg press and hack squat setup that most home gym lifters can actually afford."
Michael Tabers, Equipment Reviewer, The Jungle Gym Reviews, RitFit BLP01 Review
"Amazing quality. Very smooth glide. Love that the weights are tucked under it to save on space. The only thing I dont like is the pegs for bands are right where I step to get into it but not a big deal."
Ryne O. Verified Buyer, RitFit BLP01 3-in-1 Leg Press and Hack Squat Machine
How Do You Measure a 500 Square Foot Room Before You Buy?
A 500 square foot room should be measured by clear inside distance, not by its listed floor area. Posts, door swings, a water heater, and fixed shelving all subtract from the floor you can actually train on.
A qualitative study of older adults who completed a structured home-based resistance exercise program mapped the enablers and barriers to continuing that training at home.[2] It reports a mix of enablers and barriers rather than one deciding factor, so treat your own measurements as the starting point.
Usable Floor Space After the Clearance Ring
RitFit planning guidance puts a rack or Smith machine setup at 150 to 200 square feet, with a full home gym working better at 300 square feet or more. Once the anchor station claims that area, the remaining floor in a 500 square foot room still fits a leg machine, a free weight corner, and storage.
Ceiling Height, Door Swing, and Floor Structure
- Ceiling height: The RitFit M1 PRO stands 85.3 inches tall, so a low basement with ducts under the joists can rule out an all-in-one station before floor area does.
- Door swing: Tape the arc of every inward opening door, because that circle is floor you cannot place a bench in.
- Floor structure: A slab carries a rack anywhere, while a framed floor is best loaded over a beam or close to a bearing wall.
- Layout comparison: The home gym size and layout blueprint translates those raw dimensions into a layout you can copy.
How Should You Zone 500 Square Feet Into Training Stations?
A 500 square foot home gym zones best by function, not by equipment type. Each station keeps its own clearance ring, and the walkways between stations stay wide enough for a loaded bar.
One published floor plan works from a 20 by 25 foot room and fits a rack and bench, a power rack, a deadlift platform, dumbbell and kettlebell storage, and a wall mounted cable station. Treat it as a capacity reference for what that floor area holds, not as a shopping list.
How Do You Split 500 Square Feet Into Zone Budgets?
A workable split for 500 square feet gives roughly 200 square feet to the main strength station, 150 to the leg machine, 100 to the free weight corner, and 50 to storage and walkways. Treat those as a starting budget and adjust them once you tape the stations out on the floor.
RitFit layout guidance suggests a dedicated functional corner and extra storage once a room passes 300 square feet. In a room this size that corner is usually where kettlebells, bands, and a mat live, so browse the RitFit strength machines range to see which pieces suit the space you have left.
How Much Clearance Does Each Station Need?
Each station needs at least three feet of working space on every side you load plates from. Behind a bench, a rack, or a Smith bar path, allow more, because a loaded bar and a spotter need room to move.
Plate loading clearance is the number people forget, and it is the one that turns a workable layout into a cramped corner. The RitFit M1 PRO lists a 20.9 square foot footprint, but the space it consumes in practice includes the walkway you stand in while loading.
- Main strength anchor: Three feet on the plate side and six feet in front of the bar path so a spotter can stand behind the lifter.
- Leg press and hack squat: Three feet at the foot platform and three feet behind the sled travel, which is the side most people forget.
- Free weight corner: Bar length plus three feet at each end, so a 7 foot bar needs about 13 feet of clear width when it is loaded.
- Storage wall: Two feet of standing room, so the rack does not become a wall you have to walk around.
- Cable work: The pulley ratio changes how heavy a stack setting feels, so leave room to step forward and back between sets.
What Cannot Fit in 500 Square Feet?
Even at 500 square feet, the ceiling on duplicate machines arrives sooner than most buyers expect. A published floor plan guide caps a room this size at one or two power cages, two or three cardio machines, and five to seven bodybuilding machines.
Those are planning guidance figures rather than building codes, and they describe how quickly circulation between stations becomes the limit.
A validation study examined a resistance intensity scale for monitoring velocity-based training with elastic bands.[3] That gives band work a measurable intensity reference, though it is not a replacement for loading a barbell.
- A second power cage: Two cages double the walking distance between them and rarely get used at the same time in a shared room.
- Cardio equipment: A treadmill or bike is a space reservation rather than a RitFit product line, so decide early whether the household wants one and give it its own rectangle.
- A deadlift platform: Optional at this size, and only worth the floor if the household drops loaded barbells regularly.
- Long sled machines: A second leg machine or a T-bar row eats a walkway without adding a movement pattern you do not already cover.
How Much Should a 500 Square Foot Home Gym Build Cost?
A four station build usually lands in the intermediate or advanced RitFit planning tier. Those tiers put an intermediate strength setup at $1,000 to $3,000 and an advanced garage gym at $3,000 to $7,000, before flooring and electrical work.
RitFit budget planning tiers also list a basic starter setup at $300 to $1,000 and dedicated premium rooms at $7,000 to $25,000 plus. Treat every figure as a planning estimate and confirm current pricing on each product page before you commit.
- Anchor first: The all-in-one station and the leg machine are the two biggest line items, so price them and check their weight capacity before you shop for accessories.
- Free weights second: A bench, a bar, plates, and a dumbbell set with rack cost less than a second machine and cover more movement patterns.
- Flooring and power third: Rubber flooring, a dedicated circuit, and lighting are easy to forget and hard to add once the equipment is assembled.
- Storage last: Racks and organizers cost little compared with the floor they free up.
If the build has to happen in stages, the how to build a garage gym step by step guide walks through an order that keeps the room usable at every stage.
What Are the Most Common Mistakes in a 500 Square Foot Home Gym Layout?
The most common mistake in a room this size is buying equipment before measuring walkways. The second is placing a plate loading side against a wall, which turns a usable station into a one person corner.
Station spacing under three feet, a bar path that runs into a wall, and a walkway narrower than a loaded barbell are the errors that make a large room feel small. Perimeter clearance is the same idea applied to the outside edge of the room, where a wall behind a rack removes the space you need to load plates.
- Spacing stations under three feet: Loaded plates need room to clear the rack before the lift even starts.
- Blocking the bar path: A wall behind a bench or a Smith bar stops the movement before the set does.
- Ignoring the barbell in the walkway: A 7 foot bar carried between stations needs more clearance than the stations themselves.
- Laying flooring badly: Curled edges under a rack rock the frame and change how the bar path feels.
The 12x12 home gym layout guide shows the same mistakes at a smaller scale, which makes them easier to spot before they happen in a large room.
When Should You Stop Adding Equipment to a Home Gym This Size?
The time to stop adding equipment is when every remaining wall blocks a loading side or narrows a walkway. At that point another machine costs you training room instead of adding capability.
- Every wall is spoken for: If the only open sides left are loading sides, the room is full.
- Walkways under three feet: Below that width, carrying a loaded bar between stations stops being a safe habit.
- Two machines, one pattern: A duplicate movement pattern buys volume you will not use when the room is shared.
- Progressive overload still works: Adding plates and reps to the equipment you own beats adding a frame that trains the same pattern.
- Better spend exists: Storage, flooring, and a second dumbbell range add more to a full room than another machine.
If an all-in-one frame is not the right anchor for your room, the RitFit P3 Power Cage with Smooth Cable System uses a narrower 67.2 by 59.1 inch footprint that can sit along a short wall.
FAQs About 500 Square Foot Home Gym Setups
How much square footage does a full home gym need?
One RitFit planning guide puts a rack or Smith machine setup at 150 to 200 square feet, with a full garage gym working better at 300 square feet or more. At 500 square feet you can run separate stations instead of stacking functions onto one machine, which is the main difference from a 200 square foot build.
What should I put in a 500 square foot home gym?
Anchor the room with one all-in-one station, then add a leg press and hack squat machine, a free weight area with a bench, barbell, plates and dumbbells, and a storage corner. That covers squat, press, pull, hinge and leg work without buying two machines that train the same movement pattern.
How much clearance does each station need?
Plan on at least three feet of working space on the sides you load plates from, and more behind a bench or rack where a bar travels. Walls, posts and door swings all subtract from usable floor, so measure the clear space after subtracting them rather than the room total area.
What cannot fit in a 500 square foot home gym?
A published floor plan guide caps a room this size at one or two power cages, one deadlift platform, two or three cardio machines, and five to seven bodybuilding machines. Beyond that the walkways close up, so the constraint stops being floor area and becomes circulation between stations.
How much does a 500 square foot home gym cost?
RitFit cost planning tiers put an intermediate strength setup at $1,000 to $3,000 and an advanced garage gym at $3,000 to $7,000, before flooring and electrical work. A four station layout sits at the upper end once you add a second machine, so price the stations you will actually use first.
Can two people train at once in 500 square feet?
Yes. Separating the all-in-one station, the leg machine and the free weight area lets one person press while another does leg work, provided each station keeps its own clearance ring and the walkway between them stays clear for a loaded bar.
When should I stop adding equipment to a home gym?
Stop when every remaining wall either blocks a loading side or narrows a walkway below three feet. At that point another machine costs you training room instead of adding capability, and the better spend is storage, flooring or a second set of dumbbells for the people sharing the space.
Does a 500 square foot home gym need a deadlift platform?
No. A published floor plan guide allows one platform at this size, and it is not required for most family setups. Bumper plates over rubber flooring handle controlled lifts, and skipping the platform returns floor space that a second station can use.
Conclusion
A home gym within 500 square feet works when the room is divided into four stations and each station keeps its own clearance ring. Measure the clear floor, place the anchor first, then add the leg machine, the free weight corner, and storage in that order.
Start with the anchor and the leg machine, tape the stations out before you order, and stop when walkways drop below three feet. Check the RitFit discount guide before checkout to see which offers are live.
Disclaimer
This article provides general information about planning a home gym layout and selecting equipment. Consult a qualified professional before starting a new training program, and follow the manufacturer instructions for assembly, anchoring, and weight capacity on every machine you install.
References
1. Binmahfoz A, Johnston L, Dunning E, Gray CM, Gray SR. The effects of a home-based resistance training program on body composition and muscle function during weight loss in people living with overweight or obesity: a randomised controlled pilot trial. Nutr Metab (Lond). 2025;22(1):90. doi:10.1186/s12986-025-00986-1. PMCID: PMC12323239
2. Alsowail AT, Malkova D, Ryde GC, Gray SR. Enablers and barriers toward home-based resistance exercise among older adults who completed a structured program: qualitative study using reflexive thematic analysis. BMC Geriatr. 2026;26(1):231. doi:10.1186/s12877-026-06986-x. PMCID: PMC12911215
3. Colado JC, Gene-Morales J, Jiménez-Martínez P, et al. Concurrent validation of the resistance intensity scale for exercise for monitoring velocity-based training with elastic bands. Heliyon. 2024;10(7):e28298. doi:10.1016/j.heliyon.2024.e28298. PMCID: PMC10981072