
How to design a high school weight room starts with planning rather than shopping. Decide who the room serves, how many athletes train at one time, and which equipment categories the program actually needs before a single rack is ordered.
This guide walks school and district decision makers through demand, capacity, equipment categories, quantities, phased budgets, and the supervision, ventilation, and accessibility rules that shape the build. Dimension and clearance figures appear only where they constrain those planning choices.
Quick Answer: A high school weight room should be designed around peak concurrent use, planning roughly 50 to 100 square feet for each athlete training at the same time. Stock the core free weight categories first, size racks to your largest group, then phase machines, conditioning, flooring, and ventilation as budget allows, and always confirm local code before ordering.
Key Takeaways
- Capacity first: peak concurrent use sets the plan, and planning guidance allows 50 to 100 square feet per athlete training at the same time.
- Room sizing: benchmarks run from 1,200 to 2,000 square feet for small schools up to 3,500 to 6,000 square feet or more for large ones.
- Category order: free weight racks, benches, barbells, plates, and dumbbells come before machines, conditioning gear, and technology.
- Ratios: roughly one rack or station for every two to four concurrent lifters, plus one bench per rack and plates to match.
- Budget bands: small programs land near 15,000 to 30,000 dollars, mid sized programs at 40,000 to 75,000 dollars, and large programs at 100,000 to 200,000 dollars or more, with equipment at 50 to 60 percent of project cost.
- Compliance: plan a 12 foot minimum ceiling, 150 to 250 pounds per square foot of floor loading, one supervisor per 20 to 30 athletes, and ADA accessible routes.
Who Will a High School Weight Room Serve?
A high school weight room usually serves four user groups, and the widest one sets the design brief. Those groups are physical education classes, in season and off season teams, a dedicated strength and conditioning period, and sometimes community or staff programs outside school hours. Define them before you write any equipment list, because the busiest hour shapes the room.
- Physical education classes: high turnover, mixed experience, and beginners who need clear zones, simple stations, and an obvious walking path through the room.
- Varsity and junior varsity teams: the heaviest peak loads, and the groups that justify racks, lifting platforms, and full plate sets.
- Strength and conditioning periods: coach led sessions that reward a high station count and a consistent layout so groups rotate without waiting.
- Off hours, community, and staff use: longer operating hours that push durability, access control, and cleaning routines higher on the brief.
A room built only for football will feel wrong the moment a PE class walks in, while a room built only for PE will limit the varsity program. If your facility also serves a wider athletic roster, the companion guide to fitness equipment for sports facilities shows how those program needs differ.
How Many Athletes Will Train at the Same Time?
Peak concurrent use, not total roster size, drives every sizing decision in a school weight room. Start with your largest single training group plus anyone scheduled in the same hour, then multiply that number by 50 to 100 square feet to reach a working floor area, which is the range industry planning guides recommend[1].
Published planning benchmarks also scale the room to enrollment as a starting point, from about 1,200 to 2,000 square feet in small schools up to 3,500 to 6,000 square feet or more in large ones[1]. The band matters most when a district wants one room to carry PE, every team, and community hours at once.
| Enrollment band | Working floor area | Planning illustration at 50 to 100 sq ft each |
|---|---|---|
| Small (300 to 600 students) | 1,200 to 2,000 sq ft | Around 15 to 25 concurrent lifters |
| Medium (600 to 1,200 students) | 2,000 to 3,500 sq ft | Around 25 to 45 concurrent lifters |
| Large (1,200 or more students) | 3,500 to 6,000+ sq ft | Around 45 to 70 concurrent lifters |
Floor area bands and the 50 to 100 square foot per athlete range follow published high school weight room planning guidance. Concurrent lifter figures are illustrative arithmetic on those ranges, not measured averages.
Finished rooms often land at or above these bands. Athletic Business has reported a 4,600 square foot weight room at LaPorte High School in Texas, an added 6,500 square foot room at Kimberly High School in Wisconsin, and a 5,000 square foot room at Athens High School that its athletic director says can accommodate at least 60 athletes at one time[2].
Three physical limits set the outer edge of the plan before equipment enters the conversation. Planning guides call for a 12 foot minimum ceiling for overhead and Olympic lifting with 14 to 16 feet preferred, a floor rated for 150 to 250 pounds per square foot, and structural verification for any second floor location[1].
Station footprints are the next check, so the squat rack dimensions reference helps you confirm how many stations genuinely fit once you choose a rack type.
This facility walkthrough shows how one high school turned a capacity plan into a finished strength training space.
What Equipment Categories Does a School Weight Room Need?
A school weight room needs eight equipment categories, from free weights through machines, conditioning, and the infrastructure that holds the room together. Those categories are racks and platforms, benches, barbells, weight plates, dumbbells, cable and strength machines, conditioning equipment, and storage, flooring, and safety gear. Buy the free weight core first, because it serves the widest range of athletes.
Free Weights: Racks, Benches, Barbells and Dumbbells
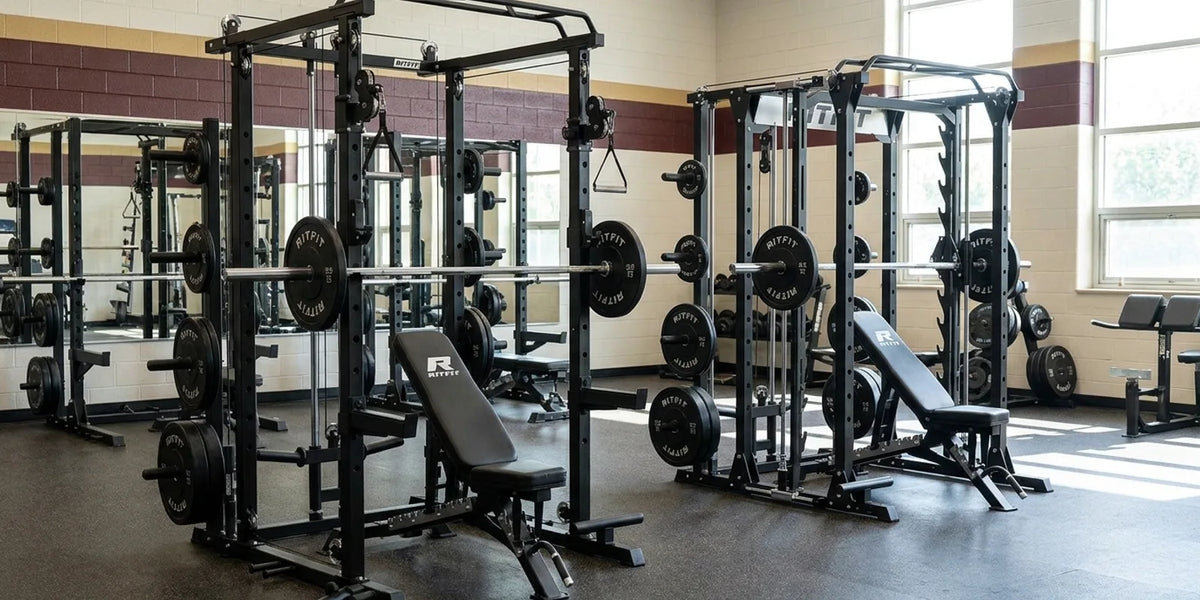
Free weights carry the broadest training range, so they lead both the budget and the plan. Equip the room with power racks and cages, adjustable and flat benches, Olympic barbells, Olympic weight plates, and a dumbbell set that runs from light beginner loads to heavy varsity loads.
- Dumbbells: a range of 5 to 75 pounds covers most school programs, with heavier pairs added only where advanced athletes train; see the RitFit hex rubber dumbbells for a rubber coated option that survives daily drops.
- Plates: mix bumper plates for lifting areas and iron plates for general loading, because a shared room loses plates fastest at the heaviest stations.
- Benches: one adjustable bench per rack plus a few extra flat benches covers pressing, rows, and accessory work; the RitFit Gator adjustable bench is one example of a bench built for repeated group use.
"Very happy with these. Eventually want to complete the whole range of weights."
Robert H. Verified Buyer, RitFit PVC-Coated Round Dumbbells Set with Rack
Choosing Between a Power Rack and a Smith Machine for a School Gym
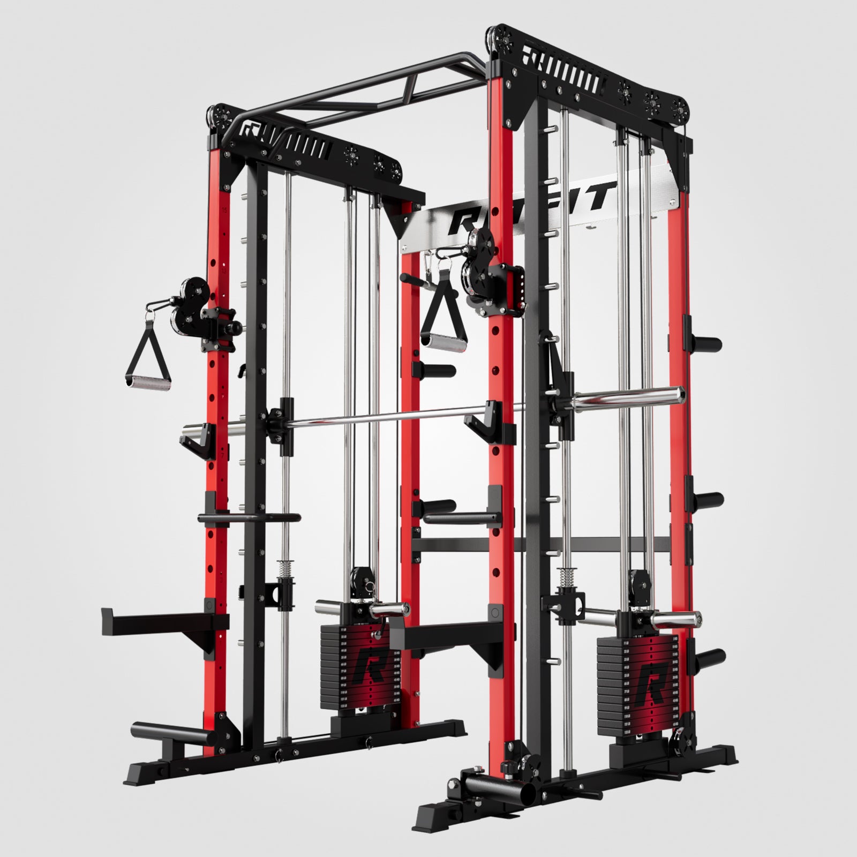
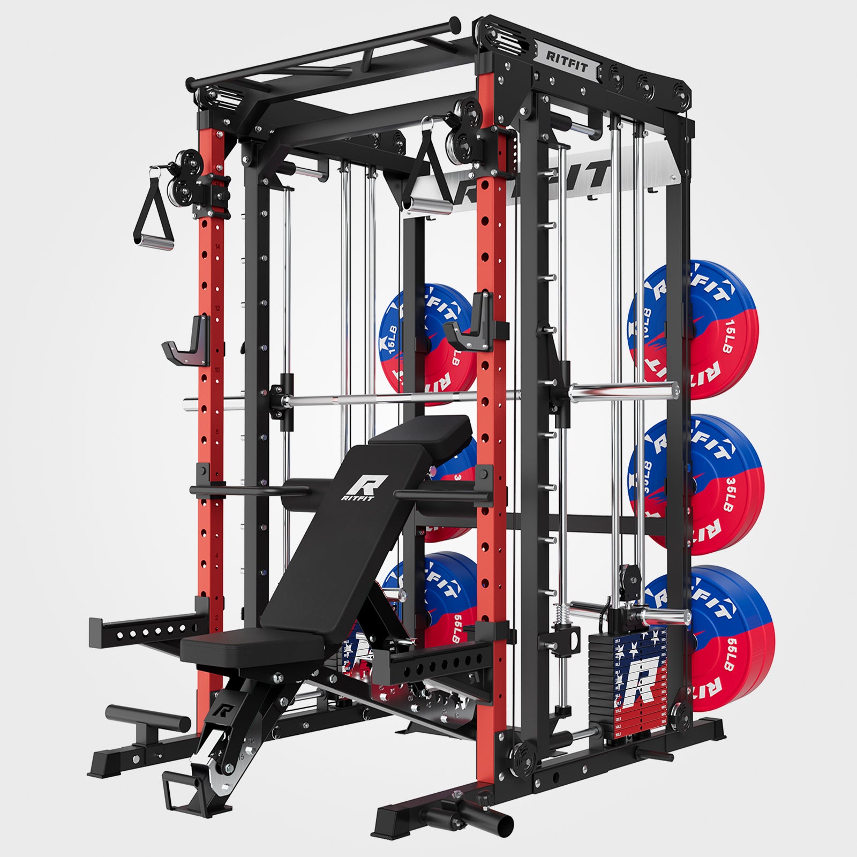
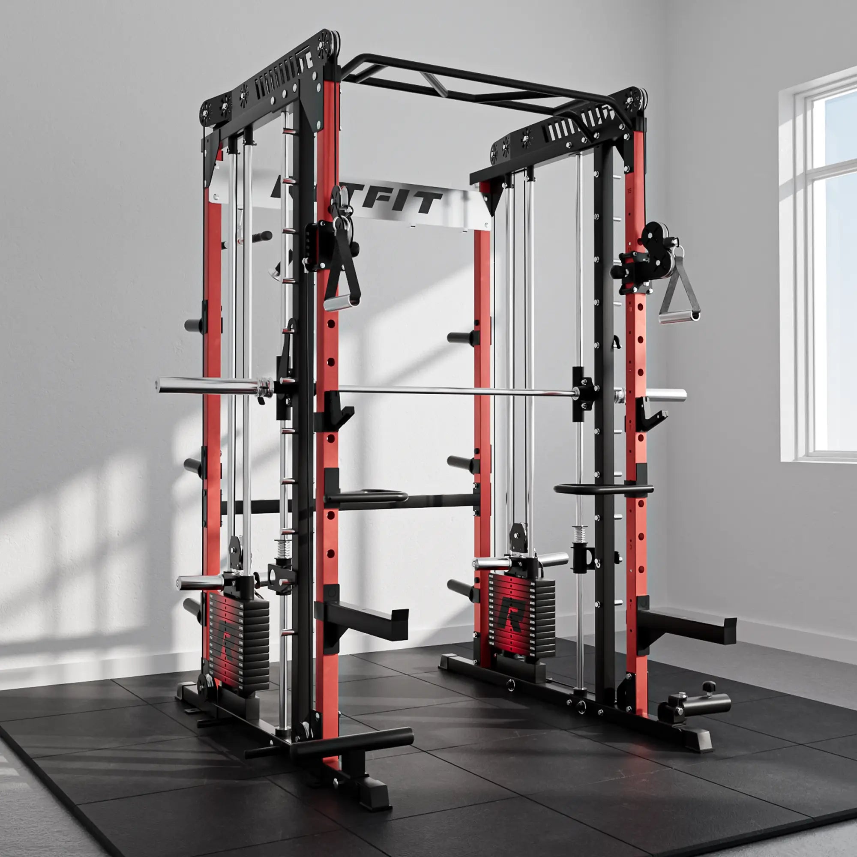
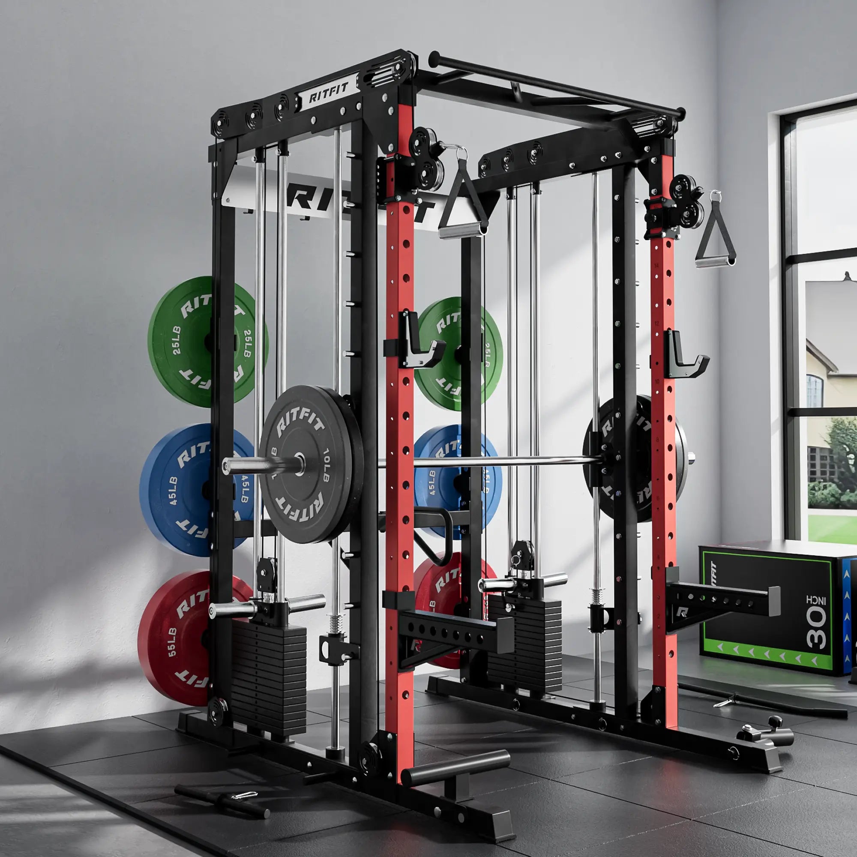
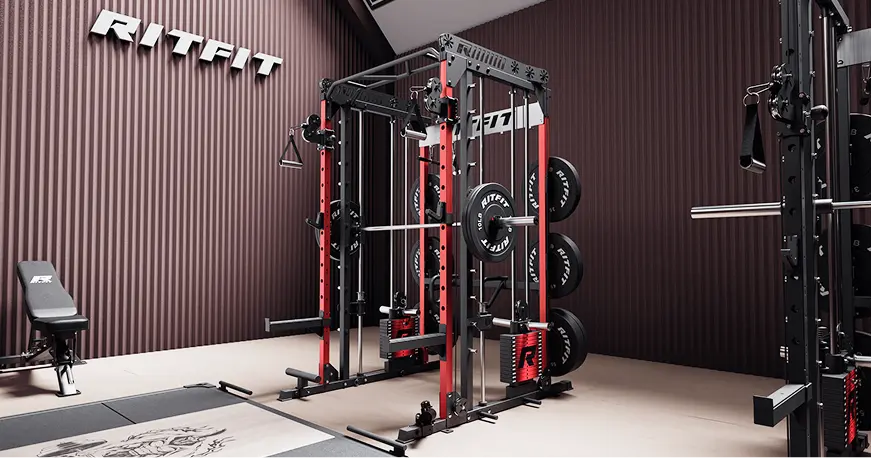
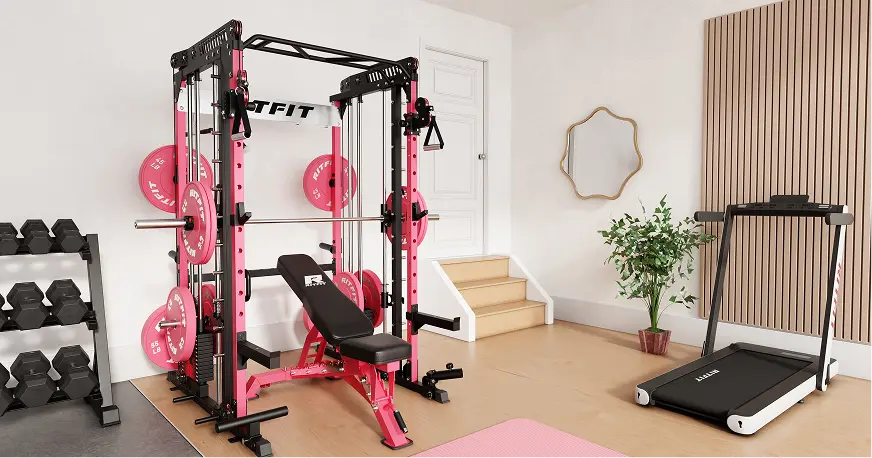
A power rack suits athletes who need to learn bar path control with free weights, while a Smith machine fixes the bar path for guided repetitions and solo work when a spotter is not available. Many schools run both, pairing a cage with an integrated cable system such as the RitFit P3 power cage for flexible stations with an all in one option like the RitFit M1 Smith machine for compact rooms.
Rack type also decides how many stations fit and how the room reads to newcomers, so it is worth settling before you buy anything else; the power rack versus squat rack comparison covers the underlying choice.
Cable Stations, Strength Machines and Conditioning Equipment
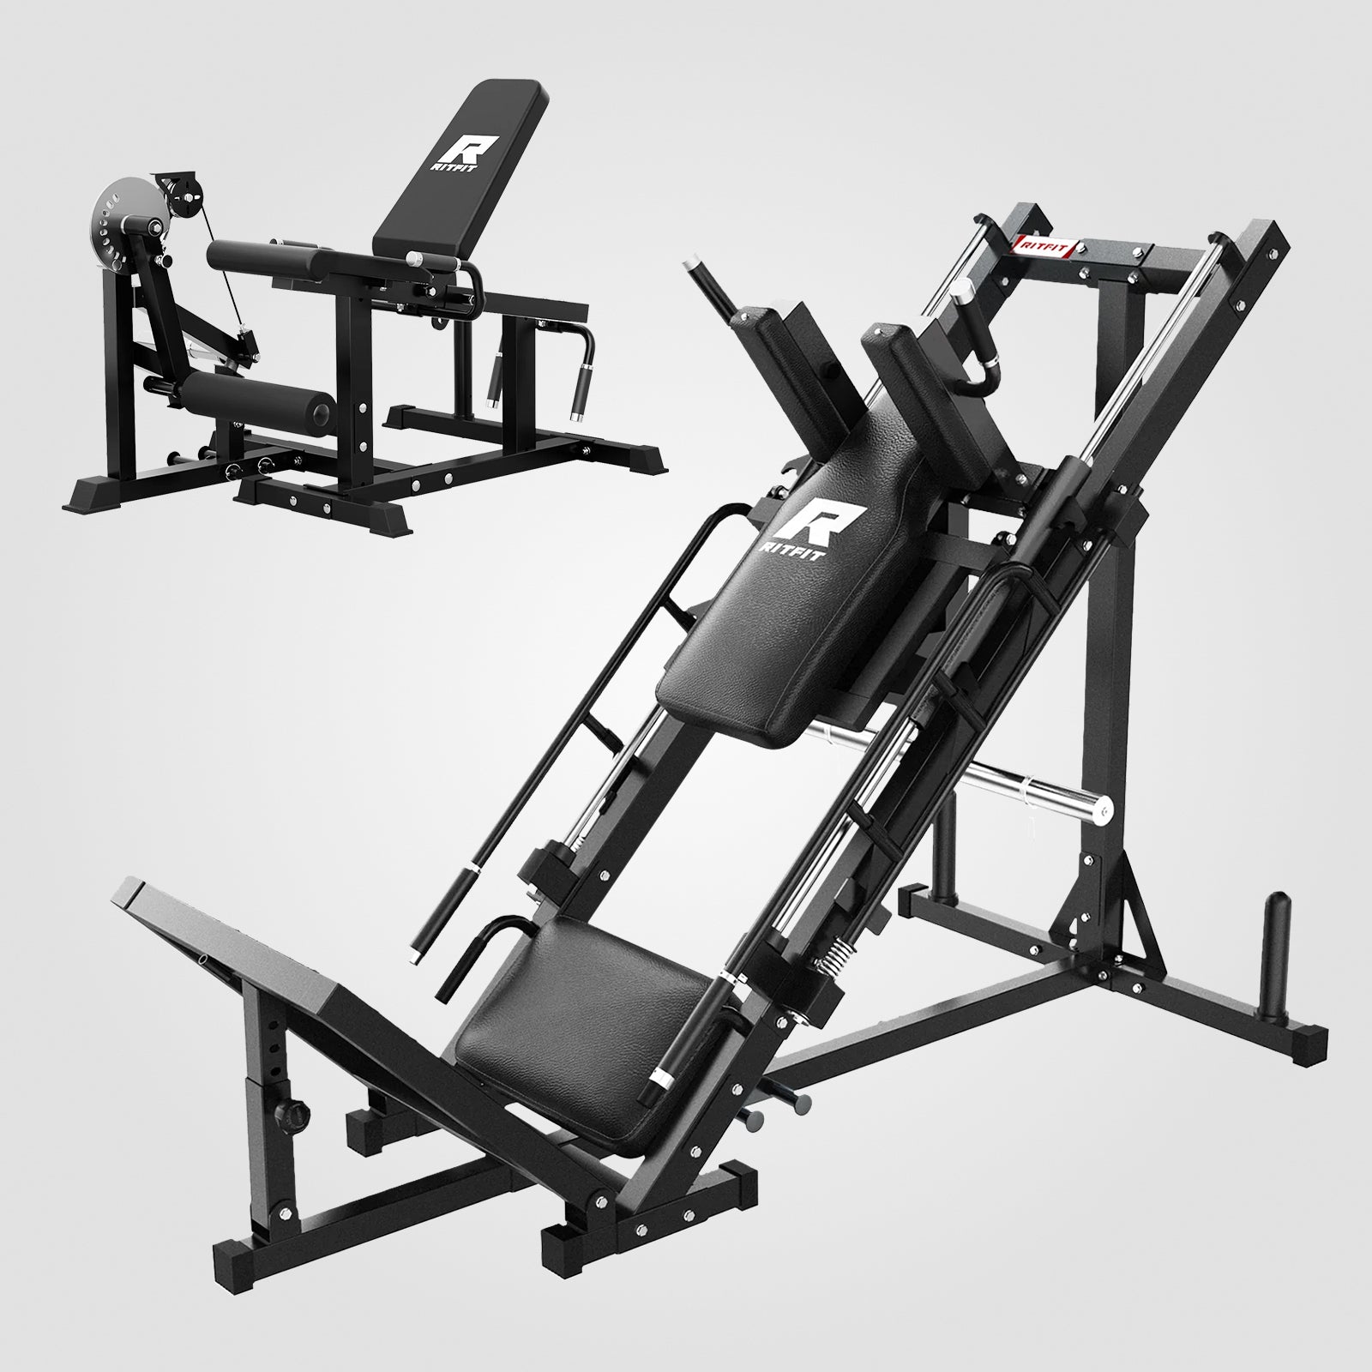
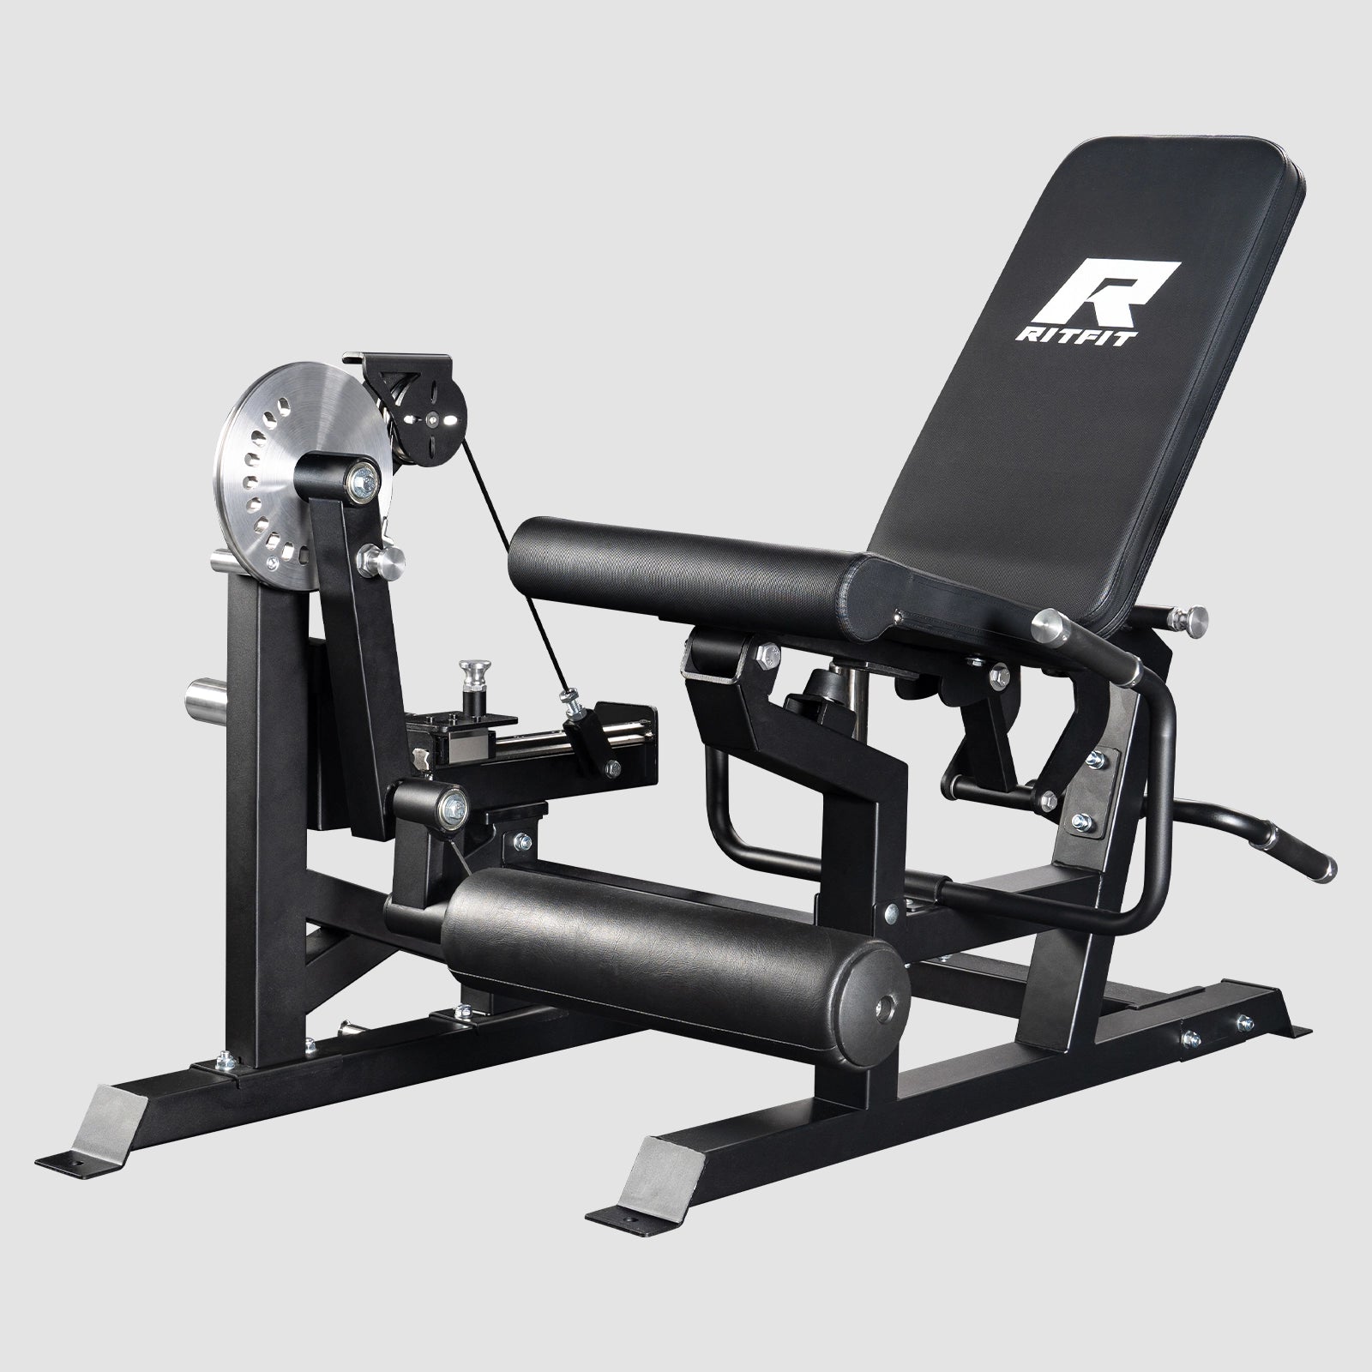
Machines add single station variety that is easy to supervise and quick to teach, so plan a small strength machines package for the second phase of a build. Add conditioning equipment such as rowers, bikes, and plyometric boxes so teams can warm up and finish without leaving the room.
Storage, Flooring and Safety Infrastructure
Storage and flooring are not extras, because a room that resets in minutes between classes depends on both. Budget dedicated plate and bar storage, rubber gym flooring rated for dropped loads, plus mirrors, signage, a first aid station, and an AED; see RitFit interlocking rubber flooring tiles for a replaceable tile option.
"You only need a power rack, barbell, bench and (ideally) some dumbbells to run this program. You could replace the bench work in this program with dips, dumbbell press, smith-machine press or machine chest press."
Jeff Nippard, Science-Based Natural Bodybuilder and Powerlifter, JeffNippard.com, Powerbuilding Phase 2.0
How Much of Each Piece Does a School Weight Room Need?
Quantities follow simple ratios rather than round numbers pulled from a catalog. Plan about one rack or station for every two to four athletes training at once, one bench per rack plus a few extra, and a dumbbell range that covers beginner through varsity strength. Round every figure up to your largest single group, because the peak hour is what the room has to survive.
| Equipment | Small program | Mid sized program | Large program |
|---|---|---|---|
| Power racks with pull up bars | 2 to 3 | 4 to 6 | 8 to 12 with integrated platforms |
| Olympic barbell stations | 2 to 3 | 4 to 6 lifting stations | Multiple, plus dedicated deadlift platforms |
| Adjustable benches | 6 to 10 | Scaled to rack count | Scaled to rack count |
| Olympic plates | 1,500 to 2,500 lb | Add 1,000 to 2,000 lb | Add competition bumper sets |
| Dumbbell range | 5 to 75 lb | 5 to 100 lb or more | 150 lb or more |
| Cable machines or functional trainers | 2 to 3 | Additional stations for simultaneous users | Multiple cable crossover stations |
| Conditioning equipment | 1 rower | 2 to 3 rowers or air bikes | 6 to 10 cardio stations |
Ranges follow published high school weight room equipment lists for each program scale. Your coaches programming philosophy still decides the final mix.
Bar selection deserves its own decision as well, because a shared room needs bars that survive mixed use and storage; the guide to types of weightlifting bars explains which styles suit school programs.
Choose a full bank of open power racks if your program runs large team sessions, and choose compact all in one stations if floor area is tight, since the two configurations trade station count against footprint.
This short walkthrough shows how a fully outfitted RitFit training room comes together once the categories and quantities are settled.
How Should You Phase the Build and Budget for It?
School weight room projects typically fall into three budget bands, and equipment usually absorbs 50 to 60 percent of the total[1]. Phase the purchase rather than delaying everything until the full amount is secured, because a phased plan keeps the room usable while funding arrives.
| Program scale | Planning budget | First priorities |
|---|---|---|
| Small | 15,000 to 30,000 dollars | Racks, barbells, plates, benches, dumbbells, basic safety gear |
| Mid sized | 40,000 to 75,000 dollars | More racks and plates, strength machines, conditioning equipment, technology |
| Large | 100,000 to 200,000 dollars or more | Rack banks with platforms, a full machine circuit, turf area, testing systems |
Budget bands come from published planning guidance and cover equipment and outfitting rather than building construction. Actual prices vary by supplier, specification, and delivery.
The sequence that works best is to buy the free weight core first, add machines and technology second, and finish with branding and aesthetic upgrades third[1]. That order keeps every dollar tied to training capacity instead of surface finish.
Funding rarely arrives in one lump. Districts commonly fold weight room projects into multi year capital plans, apply to booster and community giving programs, and compete for state athletic association grants aimed at facility improvements[1].
Whichever band fits your budget, ask suppliers for volume pricing on a full room package and a single point of contact for delivery and installation, which is the same advice planning guides give for school projects[4].
How Do You Plan Supervision, Ventilation and Accessibility?
Supervision and ventilation are design inputs rather than afterthoughts. Planning guides suggest one qualified supervisor for every 20 to 30 athletes in general training, tightening to about one per 15 during Olympic lifting or maximum effort work[1]. The layout should remove blind spots so a single coach can see every station.
- Credentials: staff on duty should hold a strength and conditioning credential such as CSCS or SCCC, or equivalent coaching experience, and the room should never run unsupervised[3].
- Ventilation: plan about 20 to 30 air changes per hour, roughly one ton of cooling per 400 to 600 square feet, and a target of 65 to 70 degrees Fahrenheit, with vents kept away from lifting platforms so airflow does not disturb the bar[1].
- Accessibility: a school weight room is a public facility, so ADA requirements for accessible routes, turning space, and reachable controls apply, along with clear signage and emergency equipment such as a first aid station and AED[5].
- Maintenance and reset: build storage, cleaning, and equipment inspection into the schedule, because a room shared by PE, teams, and community groups wears quickly, and the guide to equipment assembly and maintenance covers the routine.
None of these items add training glamour, but each one decides whether the room still works in year five. Check them during planning, when they are still cheap to correct.
FAQs About Designing a High School Weight Room
How much space does a high school weight room need?
Most planning guides recommend roughly 50 to 100 square feet of usable floor area for each athlete who trains at the same time. That puts a small program near 1,200 to 2,000 square feet and a large program at 3,500 to 6,000 square feet or more. The final number depends on how your coaches program rest periods between sets.
Which pieces of equipment are essential in a school weight room?
The core is free weights: power racks or cages, adjustable benches, barbells, Olympic plates, and a dumbbell set. Most programs also add cable stations, a few strength machines, plyometric boxes, and conditioning equipment like rowers or bikes. Storage, rubber flooring, and mirrors round out the room and keep it safe and organized for large groups.
How many power racks should a school weight room have?
Plan about one rack for every two to four athletes who train at the same time, then round up to cover your largest single group. A room built for 20 concurrent lifters usually needs five to ten racks or rack stations. Pair each rack with a bench and enough plates so no group waits between sets.
How much should a school budget for a new weight room?
Industry planning ranges run from about 15,000 to 30,000 dollars for a small program up to 100,000 to 200,000 dollars or more for a large one, with equipment usually taking 50 to 60 percent of the total. Flooring, ventilation, and installation make up much of the rest. Phasing the purchase across budget cycles keeps the room usable while funding arrives.
Who is qualified to supervise a high school weight room?
The room should never run unsupervised. Staff on duty should hold a strength and conditioning credential such as CSCS or SCCC, or an equivalent coaching qualification and experience. Planning guides suggest one qualified supervisor for every 20 to 30 athletes, tightening to about one for every 15 during Olympic lifting or maximum effort work.
Does a school weight room have to meet ADA requirements?
Yes. A school weight room is a public facility, so accessible routes, turning space, and reachable controls apply to the design. Plan clear paths between stations and at least one accessible entry, and check local building codes before ordering equipment. Your district facilities office can confirm the exact clearance figures for your state.
Conclusion
Designing a high school weight room is a planning exercise before it is a purchase: define who the room serves, size it for peak concurrent use at 50 to 100 square feet per athlete, stock the free weight categories first, and phase machines and technology inside a realistic budget.
Start by writing a one page brief for your district, cost it against the budget bands above, and confirm local codes with your facilities office. For current bundle pricing, check the RitFit discount guide before you request quotes.
Disclaimer
This guide offers general planning information for school and district staff, and building, purchasing, and accessibility requirements vary by state and district, so confirm every figure with your own purchasing and facilities departments. Consult qualified construction, engineering, and strength and conditioning professionals before finalizing a weight room project.
References
1. TouchWall. Weight room design for high schools: layout ideas, equipment lists, and best practices. TouchWall planning guide. Accessed October 2026.
2. Athletic Business. Inside the modern high school weight room. Athletic Business. Accessed October 2026.
3. Coach and Athletic Director. Strength and conditioning experts offer their best tips. Coach and Athletic Director. Accessed October 2026.
4. Samson Equipment. Six tips for planning a weight room in a school setting. Samson Equipment blog. Accessed October 2026.
5. EcoFit Solutions. How to design a weight room that works for PE classes and athletics. EcoFit Solutions. Accessed October 2026.